Welcome to this stunning custom-built masterpiece in Azle where luxury, craftsmanship, and resort-style living converge. From the moment you arrive, the all-brick exterior, dramatic roofline, and sweeping windows signal that something truly special awaits inside.
Step through the front entry and into a breathtaking open-concept layout designed for both grand entertaining and everyday comfort. The expansive family room flows seamlessly into a gourmet kitchen and sun-drenched breakfast area, creating the ultimate gathering space. A dedicated study tucks neatly off the main living area, ideal for working from home in style, while a generous game room offers endless possibilities for fun and relaxation.
The primary suite is a private sanctuary, complete with a spa-inspired bath and an oversized walk-in closet. Three additional well-appointed bedrooms and two full baths ensure room for family and guests alike. A full laundry room adds everyday convenience.
Then step outside, where the real showstopper awaits. An incredible pool transforms the backyard into a private resort, perfectly complementing the covered outdoor living area designed for year-round enjoyment under the Texas sky.
A 3-car garage completes this exceptional package. Every inch of this home was thoughtfully designed and meticulously built. This is not just a home, it is a lifestyle.
For sale
Price cut: $10K (8/17)
$825,000
358 Glade Valley Rd, Azle, TX 76020
4beds
2,944sqft
Single Family Residence
Built in 2021
2.05 Acres Lot
$-- Zestimate®
$280/sqft
$63/mo HOA
What's special
All-brick exteriorSweeping windowsDramatic rooflineDedicated studySun-drenched breakfast areaGenerous game roomExpansive family room
- 69 days
- 518
- 20
Zillow last checked:
Listing updated:
Listed by:
Lane Stults 0701349 817-888-8849,
The Property Shop 817-888-8849,
Bethany Stults 0723208 817-287-1913,
The Property Shop
Source: NTREIS,MLS#: 21326653
Facts & features
Interior
Bedrooms & bathrooms
- Bedrooms: 4
- Bathrooms: 3
- Full bathrooms: 3
Primary bedroom
- Features: Closet Cabinetry, Ceiling Fan(s), En Suite Bathroom, Separate Shower
- Level: First
- Dimensions: 17 x 19
Living room
- Features: Fireplace
- Level: First
- Dimensions: 21 x 17
Heating
- Central, Electric
Cooling
- Attic Fan, Central Air, Ceiling Fan(s), Electric
Appliances
- Included: Some Gas Appliances, Dishwasher, Disposal, Gas Range, Plumbed For Gas
Features
- Built-in Features, Decorative/Designer Lighting Fixtures, Double Vanity, Eat-in Kitchen, High Speed Internet, Kitchen Island, Open Floorplan, Cable TV, Vaulted Ceiling(s), Wired for Sound
- Flooring: Luxury Vinyl Plank, Tile
- Has basement: No
- Number of fireplaces: 1
- Fireplace features: Wood Burning
Interior area
- Total interior livable area: 2,944 sqft
Video & virtual tour
Property
Parking
- Total spaces: 3
- Parking features: Concrete, Covered, Driveway, Garage, Garage Door Opener, Garage Faces Side
- Attached garage spaces: 3
Features
- Levels: One
- Stories: 1
- Patio & porch: Covered
- Exterior features: Outdoor Living Area
- Pool features: Fenced, Gunite, In Ground, Outdoor Pool, Pool, Pool/Spa Combo, Water Feature
- Fencing: Fenced
Lot
- Size: 2.05 Acres
- Features: Acreage, Cleared, Many Trees
Details
- Parcel number: R000113983
Construction
Type & style
- Home type: SingleFamily
- Architectural style: Traditional,Detached
- Property subtype: Single Family Residence
- Attached to another structure: Yes
Materials
- Brick
- Foundation: Slab
- Roof: Composition
Condition
- Resale
- Year built: 2021
Utilities & green energy
- Sewer: Aerobic Septic, Septic Tank
- Utilities for property: Electricity Available, Electricity Connected, Propane, Septic Available, Underground Utilities, Cable Available
Community & HOA
Community
- Security: Security System, Smoke Detector(s)
- Subdivision: Deer Glade-Ph 2
HOA
- Has HOA: Yes
- Services included: Association Management
- HOA fee: $750 annually
- HOA name: Goodwin Co
- HOA phone: 855-289-6007
Location
- Region: Azle
Financial & listing details
- Price per square foot: $280/sqft
- Annual tax amount: $11,814
- Date on market: 7/9/2026
- Cumulative days on market: 124 days
- Listing terms: Cash,Conventional,FHA,VA Loan
- Exclusions: tools, curtains, tv's
- Road surface type: Asphalt
Estimated market value
Not available
Estimated sales range
Not available
Not available
Price history
| Date | Event | Price |
|---|---|---|
| 8/17/2026 | Price change | $825,000-1.2%$280/sqft |
Source: NTREIS #21326653 Report a problem | ||
| 7/31/2026 | Price change | $835,000-1.8%$284/sqft |
Source: NTREIS #21326653 Report a problem | ||
| 6/10/2026 | Price change | $850,000-2.9%$289/sqft |
Source: NTREIS #21256787 Report a problem | ||
| 5/14/2026 | Listed for sale | $875,000$297/sqft |
Source: NTREIS #21256787 Report a problem | ||
Public tax history
Tax history is unavailable.
Monthly payment
Est. payment
Payment breakdown
Explore the cost of this home by adjusting the details. Changes won't be saved.Climate risks
Neighborhood: 76020
Nearby schools
Schools provided by the listing agent
- Elementary: Silver Creek
- Middle: Azle
- High: Azle
- District: Azle ISD
Source: NTREIS. This data may not be complete. We recommend contacting the local school district to confirm school assignments for this home.
Similar homes
- $740,0004 bd4 ba2.6k sqft354 Glade Valley Rd, Azle, TX 76020For Sale
 MLS ID #21294326, Caden Sandoval. NTREIS
 - $728,9004 bd3 ba3.2k sqft1255 Greg St, Greg, TX 76020For Sale
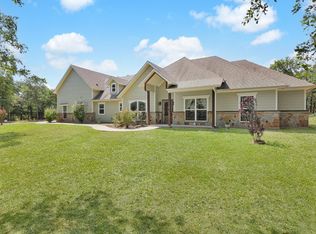 MLS ID #21343166, Letty Berry. NTREIS
 - $620,0004 bd3 ba2.5k sqft1038 Deer Island Ct, Azle, TX 76020For Sale
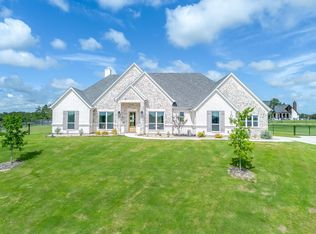 MLS ID #21384608, Brittany Poe. NTREIS
 - $625,0004 bd3 ba2.7k sqft815 Wind River Pass, Azle, TX 76020For Sale
 MLS ID #21284935, Tara Stark. NTREIS
