Nestled on 9.345 AG exempt acres, this beautifully updated 3 bedroom, 2.5 bath home offers approximately 3,093 square feet of comfortable living with room to spread out both inside and out. The split floor plan features generously sized bedrooms, while the primary suite offers a vaulted ceiling, a beautifully tiled walk in shower, and a walk in closet. The secondary bedrooms share a Jack and Jill bath. Need even more space? The large converted garage is ready to become your game room, media room, home office, gym, or whatever fits your lifestyle. Step into the enclosed sunroom and out to your own backyard oasis featuring a pergola and sparkling in ground pool, the perfect spot for summer cookouts, relaxing evenings, and entertaining family and friends. Outside, you'll find an approximately 60 x 40 insulated shop with added upstairs storage, a hydraulic lift and air compressor, buyer to verify condition. A Generac generator provides added peace of mind, while the oversized carport, large barn, loafing shed, gated entrance, and pipe fencing make this property ideal for livestock, hobbies, or anyone looking for a little extra room to roam. This property offers the perfect mix of comfort, functionality, and country charm. Whether you're entertaining by the pool, working in the shop, or simply enjoying the peaceful setting, you'll feel right at home.
For sale
Price cut: $10K (8/20)
$849,000
601 County Road 3525, Paradise, TX 76073
3beds
3,093sqft
Single Family Residence
Built in 1998
9.35 Acres Lot
$818,000 Zestimate®
$274/sqft
$-- HOA
What's special
Sparkling in ground poolLarge barnOversized carportSplit floor planEnclosed sunroomGated entrancePipe fencing
- 39 days
- 202
- 21
Likely to sell faster than
Zillow last checked:
Listing updated:
Listed by:
Ashley Frantom 0750968 (940)627-9040,
Parker Properties Real Estate 940-627-9040
Source: NTREIS,MLS#: 21345941
Facts & features
Interior
Bedrooms & bathrooms
- Bedrooms: 3
- Bathrooms: 3
- Full bathrooms: 2
- 1/2 bathrooms: 1
Primary bedroom
- Features: Ceiling Fan(s), En Suite Bathroom
- Level: First
- Dimensions: 15 x 16
Bedroom
- Features: Ceiling Fan(s), Walk-In Closet(s)
- Level: First
- Dimensions: 11 x 14
Bedroom
- Features: Ceiling Fan(s)
- Level: First
- Dimensions: 15 x 11
Primary bathroom
- Features: Built-in Features, Dual Sinks, En Suite Bathroom, Granite Counters, Separate Shower
- Level: First
- Dimensions: 15 x 16
Dining room
- Level: First
- Dimensions: 13 x 12
Kitchen
- Features: Built-in Features, Granite Counters
- Level: First
- Dimensions: 10 x 7
Laundry
- Features: Built-in Features, Granite Counters, Utility Sink
- Level: First
- Dimensions: 12 x 9
Living room
- Features: Ceiling Fan(s), Fireplace
- Level: First
- Dimensions: 19 x 20
Office
- Features: Ceiling Fan(s)
- Level: First
- Dimensions: 11 x 9
Workshop
- Level: First
- Dimensions: 40 x 60
Heating
- Central, Electric
Cooling
- Central Air, Ceiling Fan(s)
Appliances
- Included: Convection Oven, Dishwasher, Electric Water Heater, Gas Cooktop, Refrigerator, Water Softener
- Laundry: Laundry in Utility Room
Features
- Decorative/Designer Lighting Fixtures, Double Vanity, Granite Counters, Vaulted Ceiling(s), Walk-In Closet(s)
- Flooring: Ceramic Tile
- Has basement: No
- Number of fireplaces: 1
- Fireplace features: Gas
Interior area
- Total interior livable area: 3,093 sqft
Video & virtual tour
Property
Parking
- Total spaces: 3
- Parking features: Additional Parking, Carport, Driveway
- Carport spaces: 3
Features
- Levels: One
- Stories: 1
- Patio & porch: Covered
- Pool features: Gunite, In Ground, Pool
- Fencing: Fenced,Pipe
Lot
- Size: 9.35 Acres
- Features: Agricultural
Details
- Parcel number: 785690
- Horses can be raised: Yes
- Horse amenities: Hay Storage, Loafing Shed
Construction
Type & style
- Home type: SingleFamily
- Architectural style: Traditional,Farmhouse
- Property subtype: Single Family Residence
Materials
- Brick
- Foundation: Slab
- Roof: Composition
Condition
- Resale
- Year built: 1998
Utilities & green energy
- Sewer: Septic Tank
- Water: Well
- Utilities for property: Electricity Connected, Septic Available, Water Available
Community & HOA
Community
- Subdivision: Sbr Rs10-Rs12
HOA
- Has HOA: No
Location
- Region: Paradise
Financial & listing details
- Price per square foot: $274/sqft
- Tax assessed value: $814,551
- Annual tax amount: $8,306
- Date on market: 7/31/2026
- Cumulative days on market: 190 days
- Listing terms: Cash,Conventional,FHA,VA Loan
- Exclusions: Furnitue and all personal property.
Estimated market value
$818,000
$777,000 - $859,000
$3,197/mo
Price history
| Date | Event | Price |
|---|---|---|
| 8/20/2026 | Price change | $849,000-1.2%$274/sqft |
Source: NTREIS #21345941 Report a problem | ||
| 7/31/2026 | Listed for sale | $859,000-4.4%$278/sqft |
Source: NTREIS #21345941 Report a problem | ||
| 7/25/2026 | Listing removed | $899,000$291/sqft |
Source: NTREIS #21193609 Report a problem | ||
| 6/29/2026 | Price change | $899,000-5.4%$291/sqft |
Source: NTREIS #21193609 Report a problem | ||
| 4/8/2026 | Price change | $950,000-4%$307/sqft |
Source: NTREIS #21193609 Report a problem | ||
| 2/28/2026 | Listed for sale | $990,000-6.6%$320/sqft |
Source: NTREIS #21193609 Report a problem | ||
| 1/5/2026 | Listing removed | $1,060,000$343/sqft |
Source: NTREIS #20979831 Report a problem | ||
| 11/19/2025 | Price change | $1,060,000-4.5%$343/sqft |
Source: NTREIS #20979831 Report a problem | ||
| 8/1/2025 | Price change | $1,110,000-4.3%$359/sqft |
Source: NTREIS #20979831 Report a problem | ||
| 6/27/2025 | Listed for sale | $1,160,000-2.9%$375/sqft |
Source: NTREIS #20979831 Report a problem | ||
| 2/7/2024 | Listing removed | $1,195,000$386/sqft |
Source: United Country Report a problem | ||
| 10/25/2023 | Listed for sale | $1,195,000+36.6%$386/sqft |
Source: NTREIS #20462344 Report a problem | ||
| 3/18/2022 | Sold | -- |
Source: NTREIS #14694608 Report a problem | ||
| 2/28/2022 | Pending sale | $875,000$283/sqft |
Source: NTREIS #14694608 Report a problem | ||
| 2/21/2022 | Contingent | $875,000$283/sqft |
Source: NTREIS #14694608 Report a problem | ||
| 2/12/2022 | Listed for sale | $875,000$283/sqft |
Source: NTREIS #14694608 Report a problem | ||
| 1/27/2022 | Contingent | $875,000$283/sqft |
Source: NTREIS #14694608 Report a problem | ||
| 1/20/2022 | Listed for sale | $875,000$283/sqft |
Source: NTREIS #14694608 Report a problem | ||
| 1/18/2022 | Contingent | $875,000$283/sqft |
Source: NTREIS #14694608 Report a problem | ||
| 11/6/2021 | Price change | $875,000-2.7%$283/sqft |
Source: NTREIS #14694608 Report a problem | ||
| 10/21/2021 | Listed for sale | $899,000$291/sqft |
Source: NTREIS #14694608 Report a problem | ||
Public tax history
| Year | Property taxes | Tax assessment |
|---|---|---|
| 2025 | $4,405 -18.8% | $760,144 +6.5% |
| 2024 | $5,425 +0.5% | $713,781 +6.2% |
| 2023 | $5,397 | $671,892 +11.9% |
| 2022 | -- | $600,220 +17.4% |
| 2021 | $5,553 +15% | $511,080 +17% |
| 2020 | $4,831 -4.5% | $436,780 +0.5% |
| 2019 | $5,057 +19.3% | $434,440 +14.4% |
| 2018 | $4,240 +8.7% | $379,870 +17% |
| 2017 | $3,900 | $324,620 +5.8% |
| 2016 | -- | $306,920 +4.9% |
| 2015 | -- | $292,540 +24.4% |
| 2014 | -- | $235,210 +0.4% |
| 2013 | -- | $234,260 -1% |
| 2012 | -- | $236,730 -1% |
| 2011 | -- | $239,120 |
| 2010 | -- | $239,120 |
| 2009 | -- | $239,120 |
| 2008 | -- | $239,120 +17.9% |
| 2004 | -- | $202,790 +7.4% |
| 2001 | -- | $188,880 +0.1% |
| 2000 | -- | $188,700 |
Find assessor info on the county website
Monthly payment
Est. payment
Payment breakdown
Explore the cost of this home by adjusting the details. Changes won't be saved.Climate risks
Neighborhood: 76073
Nearby schools
Schools provided by the listing agent
- Elementary: Bridgeport
- Middle: Bridgeport
- High: Bridgeport
- District: Bridgeport ISD
Source: NTREIS. This data may not be complete. We recommend contacting the local school district to confirm school assignments for this home.

Similar homes
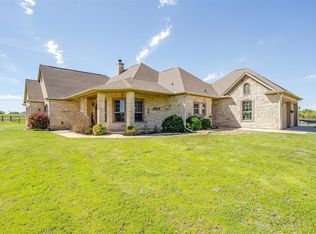
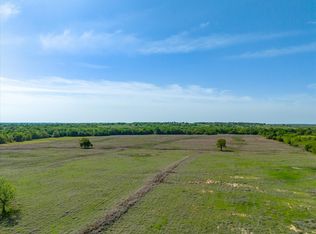
- $839,0004 bd3 ba2.3k sqft716 County Road 3241, Paradise, TX 76073For Sale
 MLS ID #21326646, Jessica Valencia. NTREIS
 - $950,0004 bd5 ba3.6k sqft151 Lakota Dr, Bridgeport, TX 76426For Sale
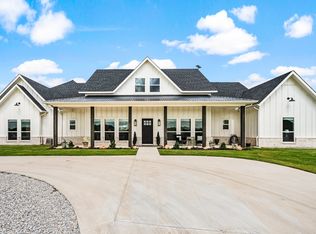 MLS ID #21316328, Leanna Sellars. NTREIS
 - $689,0004 bd3 ba2.4k sqft128 Paradise Oaks Ct, Paradise, TX 76073For Sale
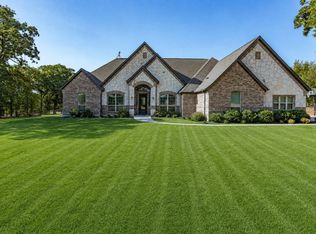 MLS ID #21368063, Jessica Valencia. NTREIS
 - $889,0004 bd3 ba3k sqft209 Rio Rancho Dr, Decatur, TX 76234For Sale
 MLS ID #21352495, Travis Taylor. NTREIS
