**4.99% Available Interest Rate w Preferred Lender Inquire for more info**
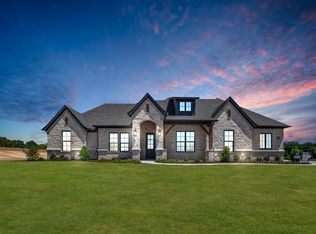
LBK LUXURY NEW CONSTRUCTION COMPLETE : : Introducing Decatur, TX newest Luxury Home, Community :: 119
Guynell located within the new community of Overton Oaks. Brand new custom home built by LBK Homes. Enjoy
the peace and quiet of living on over 2 acre private lot. Step inside the front door and you will be immediately greeted
with a light, bright, & open floor plan paired w soaring ceilings. Inside the Chef's kitchen you will enjoy commercial
grade range and oven, oversized kitchen island w ample seating, upper & lower cabinet lighting, and a walk in pantry.
The secluded master suite features a spa like bath with double vanities, large walk in closet. Additional bedrooms
complete the home including a game room fit w surround sound wiring. Plenty of space for all the toys and vehicles in
the oversized 3 car garage. Enjoy those iconic Texas Sunsets day after day from your back porch. Secure and private
living less than 45 mins to Dallas, Ft Worth, Alliance Town Center, Southlake, DFW Airport
For sale
Price cut: $5K (10/8)
$784,900
119 Guynell Rdg, Decatur, TX 76234
4beds
2,834sqft
Single Family Residence
Built in 2026
2 Acres Lot
$778,800 Zestimate®
$277/sqft
$58/mo HOA
What's special
Large walk in closetSoaring ceilingsWalk in pantrySecluded master suiteBack porch
- 35 days
- 209
- 24
Likely to sell faster than
Zillow last checked:
Listing updated:
Listed by:
Travis Taylor 0667196 940-255-5144,
Compass RE Texas, LLC 214-814-8100
Source: NTREIS,MLS#: 21384298
Facts & features
Interior
Bedrooms & bathrooms
- Bedrooms: 4
- Bathrooms: 3
- Full bathrooms: 2
- 1/2 bathrooms: 1
Primary bedroom
- Level: First
- Dimensions: 13 x 17
Bedroom
- Level: First
- Dimensions: 11 x 13
Bedroom
- Level: First
- Dimensions: 11 x 11
Bedroom
- Level: First
- Dimensions: 11 x 13
Game room
- Level: First
- Dimensions: 13 x 17
Living room
- Level: First
- Dimensions: 19 x 20
Office
- Level: First
- Dimensions: 11 x 11
Heating
- Central
Cooling
- Central Air
Appliances
- Included: Some Gas Appliances, Dishwasher, Gas Cooktop, Disposal, Gas Oven, Microwave, Plumbed For Gas, Wine Cooler
Features
- Built-in Features, Chandelier, Decorative/Designer Lighting Fixtures, Double Vanity, Eat-in Kitchen, Granite Counters, High Speed Internet, Kitchen Island, Open Floorplan, Pantry, Cable TV, Natural Woodwork, Walk-In Closet(s), Wired for Sound
- Flooring: Carpet, Ceramic Tile, Wood
- Has basement: No
- Number of fireplaces: 2
- Fireplace features: Living Room, Outside
Interior area
- Total interior livable area: 2,834 sqft
Video & virtual tour
Property
Parking
- Total spaces: 3
- Parking features: Concrete, Garage, Garage Door Opener, Oversized, Private, Garage Faces Side, Boat, RV Access/Parking
- Attached garage spaces: 3
Features
- Levels: One
- Stories: 1
- Patio & porch: Covered
- Exterior features: Gas Grill, Lighting, Outdoor Living Area, Private Entrance, Private Yard, Rain Gutters
- Pool features: None
- Fencing: Other
Lot
- Size: 2 Acres
- Features: Acreage, Back Yard, Lawn, Landscaped, Many Trees, Subdivision, Sprinkler System
- Residential vegetation: Partially Wooded
Details
- Parcel number: LBK 119
- Other equipment: Irrigation Equipment
Construction
Type & style
- Home type: SingleFamily
- Architectural style: Ranch,Traditional,Detached
- Property subtype: Single Family Residence
- Attached to another structure: Yes
Materials
- Brick, Rock, Stone
- Foundation: Slab
- Roof: Composition
Condition
- New Construction
- Year built: 2026
Utilities & green energy
- Sewer: Septic Tank
- Water: Well
- Utilities for property: Septic Available, Water Available, Cable Available
Community & HOA
Community
- Security: Security System, Smoke Detector(s), Security Lights
- Subdivision: Overton Oaks
HOA
- Has HOA: Yes
- Services included: Association Management, Maintenance Grounds
- HOA fee: $700 annually
- HOA name: Overton Oaks
- HOA phone: 817-439-1710
Location
- Region: Decatur
Financial & listing details
- Price per square foot: $277/sqft
- Date on market: 9/11/2026
- Cumulative days on market: 98 days
Estimated market value
$778,800
$740,000 - $818,000
$3,476/mo
Price history
| Date | Event | Price |
|---|---|---|
| 10/8/2026 | Price change | $784,900-0.6%$277/sqft |
Source: NTREIS #21384298 Report a problem | ||
| 9/11/2026 | Listed for sale | $789,900$279/sqft |
Source: NTREIS #21384298 Report a problem | ||
| 9/9/2026 | Listing removed | $789,900$279/sqft |
Source: NTREIS #21326033 Report a problem | ||
| 7/31/2026 | Price change | $789,900-1.3%$279/sqft |
Source: NTREIS #21326033 Report a problem | ||
| 7/9/2026 | Listed for sale | $799,900$282/sqft |
Source: NTREIS #21326033 Report a problem | ||
Public tax history
Tax history is unavailable.
Monthly payment
Est. payment
Payment breakdown
Explore the cost of this home by adjusting the details. Changes won't be saved.Climate risks
Neighborhood: 76234
Nearby schools
Schools provided by the listing agent
- Elementary: Rann
- Middle: Mccarroll
- High: Decatur
- District: Decatur ISD
Source: NTREIS. This data may not be complete. We recommend contacting the local school district to confirm school assignments for this home.
Similar homes
- $754,9004 bd3 ba2.7k sqft148 Daggett Dr, Decatur, TX 76234For Sale
 MLS ID #21396869, Erin Murphy. NTREIS
 - $784,9004 bd3 ba2.8k sqft120 Daggett Dr, Decatur, TX 76234For Sale
 MLS ID #21384309, Travis Taylor. NTREIS
 - $834,9003 bd3 ba3k sqft115 Turtle Back Rdg, Decatur, TX 76234For Sale
 MLS ID #21384317, Travis Taylor. NTREIS
 - $744,9003 bd3 ba2.7k sqft115 Guynell Rdg, Decatur, TX 76234For Sale
 MLS ID #21350046, Erin Murphy. NTREIS
