MLS# 21154301 - Built by Brookson Builders - Ready Now! ~ Inviting single-story home with an open concept layout centered around a cozy living room fireplace and a seamless connection to the kitchen and breakfast area. The kitchen features a large island and walk-in pantry, perfect for everyday living and entertaining. The private primary suite offers a spacious bath and walk-in closet, while three additional bedrooms and a separate game room with direct access to a full bath provide flexible space for guests, work, or play. A covered patio with fireplace creates an ideal outdoor retreat. The utility room with ample storage complete this thoughtfully designed home. The home features a three car garage and sits on an expansive lot, providing plenty of room for outdoor activities. This residence is located within the reputable Decatur ISD, making it an ideal choice for everyone. Experience modern living in a traditional style home. Don't miss this opportunity!
For sale
Price cut: $4K (6/8)
$714,900
115 Blackstar Ln, Decatur, TX 76234
4beds
2,660sqft
:
Get pre-qualified$4,840/mo
Single Family Residence
Built in 2025
2 Acres Lot
$711,100 Zestimate®
$269/sqft
$-- HOA
What's special
Three car garageSpacious bathInviting single-story homeWalk-in closetCovered patio with fireplaceThree additional bedroomsWalk-in pantry
- 195 days |
- 292 |
- 18 |
Zillow last checked:
Listing updated:
Listed by:
Ben Caballero 888-872-6006,
HomesUSA.com 888-872-6006
Source: NTREIS,MLS#: 21154301
Facts & features
Interior
Bedrooms & bathrooms
- Bedrooms: 4
- Bathrooms: 3
- Full bathrooms: 3
Primary bedroom
- Features: Double Vanity, En Suite Bathroom, Separate Shower, Walk-In Closet(s)
- Level: First
- Dimensions: 16 x 15
Bedroom
- Level: First
- Dimensions: 11 x 11
Bedroom
- Level: First
- Dimensions: 11 x 12
Bedroom
- Level: First
- Dimensions: 11 x 12
Breakfast room nook
- Level: First
- Dimensions: 11 x 10
Dining room
- Level: First
- Dimensions: 11 x 12
Game room
- Level: First
- Dimensions: 16 x 14
Kitchen
- Features: Breakfast Bar, Eat-in Kitchen, Granite Counters, Kitchen Island, Pantry, Walk-In Pantry
- Level: First
- Dimensions: 11 x 15
Living room
- Level: First
- Dimensions: 17 x 21
Heating
- Electric, Fireplace(s)
Cooling
- Ceiling Fan(s), Electric
Appliances
- Included: Some Gas Appliances, Dishwasher, Gas Cooktop, Plumbed For Gas
- Laundry: Washer Hookup, Electric Dryer Hookup, Laundry in Utility Room
Features
- Decorative/Designer Lighting Fixtures, Eat-in Kitchen, Kitchen Island, Open Floorplan, Pantry, Vaulted Ceiling(s), Walk-In Closet(s)
- Flooring: Carpet, Other, Tile
- Has basement: No
- Number of fireplaces: 2
- Fireplace features: Decorative, Family Room, Outside
Interior area
- Total interior livable area: 2,660 sqft
Video & virtual tour
Property
Parking
- Total spaces: 3
- Parking features: Garage, Garage Door Opener, Garage Faces Side
- Attached garage spaces: 3
Features
- Levels: One
- Stories: 1
- Patio & porch: Covered
- Exterior features: Lighting
- Pool features: None
- Fencing: Back Yard
Lot
- Size: 2 Acres
- Features: Acreage
Details
- Parcel number: 201125344
Construction
Type & style
- Home type: SingleFamily
- Architectural style: Other,Traditional,Detached
- Property subtype: Single Family Residence
Materials
- Brick
- Foundation: Slab
- Roof: Composition
Condition
- Year built: 2025
Utilities & green energy
- Sewer: Aerobic Septic
- Utilities for property: Septic Available
Community & HOA
Community
- Security: Smoke Detector(s)
- Subdivision: Blackstar Estates
HOA
- Has HOA: No
Location
- Region: Decatur
Financial & listing details
- Price per square foot: $269/sqft
- Date on market: 1/14/2026
- Cumulative days on market: 195 days
Estimated market value
$711,100
$676,000 - $747,000
$3,655/mo
Price history
| Date | Event | Price |
|---|---|---|
| 6/8/2026 | Price change | $714,900-0.6%$269/sqft |
Source: NTREIS #21154301 Report a problem | ||
| 5/19/2026 | Price change | $718,900-1.2%$270/sqft |
Source: NTREIS #21154301 Report a problem | ||
| 4/17/2026 | Listed for sale | $727,900$274/sqft |
Source: NTREIS #21154301 Report a problem | ||
| 3/30/2026 | Contingent | $727,900$274/sqft |
Source: NTREIS #21154301 Report a problem | ||
| 2/9/2026 | Price change | $727,900-2.7%$274/sqft |
Source: NTREIS #21154301 Report a problem | ||
| 1/14/2026 | Listed for sale | $747,900+334.8%$281/sqft |
Source: NTREIS #21154301 Report a problem | ||
| 10/30/2023 | Listing removed | -- |
Source: NTREIS #20391139 Report a problem | ||
| 7/26/2023 | Pending sale | $172,000$65/sqft |
Source: NTREIS #20391139 Report a problem | ||
| 7/26/2023 | Listed for sale | $172,000$65/sqft |
Source: NTREIS #20391139 Report a problem | ||
Public tax history
Tax history is unavailable.
Monthly payment
Est. payment
Payment breakdown
Explore the cost of this home by adjusting the details. Changes won't be saved.Climate risks
Neighborhood: 76234
Nearby schools
GreatSchools rating
- 4/10Carson Elementary SchoolGrades: PK-5Distance: 9.6 mi
- 6/10McCarroll Middle SchoolGrades: 6-8Distance: 11.1 mi
- 5/10Decatur High SchoolGrades: 9-12Distance: 9.8 mi
Schools provided by the listing agent
- Elementary: Carson
- Middle: Mccarroll
- High: Decatur
- District: Decatur ISD
Source: NTREIS. This data may not be complete. We recommend contacting the local school district to confirm school assignments for this home.
- $708,9004 bd3 ba2.6k sqft116 Blackstar Ln, Decatur, TX 76234For Sale

- $738,9004 bd3 ba2.7k sqft108 Blackstar Ln, Decatur, TX 76234For Sale

- $--4 bd4 ba2.8k sqft133 Blackstar Ln, Decatur, TX 76234Sold

- $675,0004 bd3 ba2.4k sqft124 Blackstar Ln, Decatur, TX 76234Pending
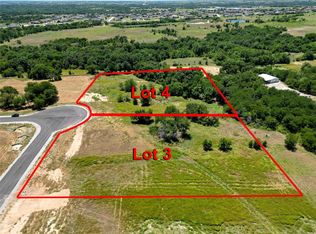
- $234,500-- bd-- ba1.4k sqft564 County Road 2514, Decatur, TX 76234Off Market
- $401,400-- bd-- ba-- sqft564 County Road 2514, Decatur, TX 76234Off Market
- $300,0006.255 Acres487 County Road 2514, Decatur, TX 76234Lot/Land
- $730,0004 bd3 ba2.4k sqft159 Blackstar Ln, Decatur, TX 76234Pending
A local agent can set up tours, give advice and negotiate with sellers.
Similar homes
- $735,0004 bd3 ba2.7k sqft161 Frontera Dr, Decatur, TX 76234For Sale
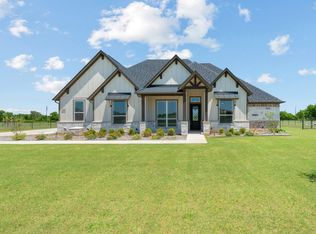 MLS ID #21270166, Holly Petree. NTREIS
 - $769,9004 bd3 ba2.7k sqft148 Daggett Dr, Decatur, TX 76234For Sale
 MLS ID #21325996, Erin Murphy. NTREIS
 - $789,9004 bd3 ba2.8k sqft120 Daggett Dr, Decatur, TX 76234For Sale
 MLS ID #21291773, Travis Taylor. NTREIS
 - $749,9003 bd3 ba2.7k sqft115 Guynell Rdg, Decatur, TX 76234For Sale
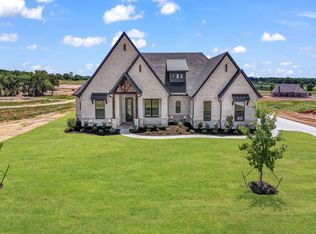 MLS ID #21277260, Erin Murphy. NTREIS
 - $549,0004 bd3 ba2.2k sqft108 Emma Ct, Decatur, TX 76234New ConstructionMLS ID #21200707, Sasha Martin. NTREIS
- $644,9004 bd3 ba3.1k sqft2208 Continent Ct, Krum, TX 76249New ConstructionNTREIS
- $780,0003 bd3 ba2.7k sqft118 Guynell Rdg, Decatur, TX 76234New ConstructionMLS ID #21211035, Cristal Weruk. NTREIS
- $699,9954 bd4 ba3.7k sqft4500 Stillhouse Hollow Ln, Argyle, TX 76226For SaleMLS ID #21337180, Steven Davis. NTREIS
- $799,9004 bd3 ba2.8k sqft119 Guynell Rdg, Decatur, TX 76234For SaleMLS ID #21326033, Travis Taylor. NTREIS
- $839,9003 bd3 ba3k sqft115 Turtle Back Rdg, Decatur, TX 76234For SaleMLS ID #21291704, Travis Taylor. NTREIS
- $499,0004 bd3 ba2k sqft117 Emma Ct, Decatur, TX 76234For SaleMLS ID #21113297, Sasha Martin. NTREIS
- $599,8004 bd2 ba2.6k sqft8190 Kassandra Dr, Sanger, TX 76266For SaleMLS ID #21262834, Barrett McClendon. NTREIS
- $689,9004 bd3 ba2.6k sqft9420 Bluestem Ln, Justin, TX 76247For SaleMLS ID #21017686, Ben Caballero. NTREIS
- $750,0004 bd4 ba3.5k sqft116 Oak Grove Ln, Boyd, TX 76023New ConstructionNTREIS
- $650,0004 bd3 ba3k sqft143 Galena St, Rhome, TX 76078New ConstructionNTREIS
- $615,0004 bd3 ba2.4k sqft113 Rockford St, Rhome, TX 76078For SaleMLS ID #21282203, Sasha Martin. NTREIS
- $529,9004 bd2 ba2.4k sqft2204 Continent Ct, Krum, TX 46249New ConstructionRiverside Homebuilders
- $599,9004 bd3 ba2.6k sqft124 Evanston Ct, Rhome, TX 76078For SaleMLS ID #21296284, Ben Caballero. NTREIS
- $899,0004 bd4 ba3.2k sqft3109 Dakota Dr, Northlake, TX 76226For SaleMLS ID #21277473, Stephanie Wilson. NTREIS
- $659,9004 bd4 ba3.3k sqft132 Evanston, Rhome, TX 76078For SaleMLS ID #20969293, Ben Caballero. NTREIS
