***Rare opportunity to build to suit on large lots, nicely secluded off 380.***Blackstar Estates is an upcoming development in Decatur ISD, featuring fenced, 2+ treed lots with no HOA, MUD or PID. Subdivision is midway between Decatur and Denton off HWY 380, thereby offering close access to both Hwy 287 and I35, but far enough off 380 to enjoy a more rural setting without the highway noise. These extra wide lots, creating more distance from your neighbors, will be side fenced with pipe and no climb wire. Malibu offers these build outs on a standard build- carpet, tile, and engineered wood; decorative crown molding and five & one-fourth baseboards; ceiling fans in all rooms; textured walls with rounded corners; vaulted ceilings and wood beams; large kitchen island, custom cabinets throughout; full gutters, sod, flower bed landscaping, and a sprinkler system. Homes are energy efficient with Radiant Barrier decking, a 15 SEER heat pump, R-49 blown in attic insulation, and R-15 Batt wall insulation. Choose your floor plan and build out and make this home yours with a builder who prides himself with quality workmanship and who offers a 1-2-10 home warranty to back up his product. Again, this is a rare opportunity to have a home built on a lot to your specifications. Don't miss your chance! Price listed on this home is for a 2400 square foot build with no additional upgrades. Bedrooms, bathrooms and garage will be dependent on selected floor plan. PHOTOS are examples of recent Malibu builds.
Sold
Price Unknown
124 Blackstar Ln, Decatur, TX 76234
4beds
2,400sqft
Single Family Residence
Built in 2025
2 Acres Lot
$684,800 Zestimate®
$--/sqft
$3,191 Estimated rent
Home value
$684,800
$644,000 - $733,000
$3,191/mo
Zestimate® history
Owner options
List your home for rent
$3,191/mo
Rent Zestimate®
Find your next renter with Zillow Rental Manager. Plus, with online applications, you can quickly screen prospective tenants – for free.
$3,191/mo
Rent Zestimate®
Refinance and save
Refinancing to a lower rate could help reduce your monthly payments and save thousands over the life of the loan.
Explore your selling options
Work with a Zillow partner agent
Leverage their expertise and Zillow's premium Showcase listings to get your home seen by more buyers.
Get startedList with your own agent
Get your home in front of millions of buyers by listing it on Zillow.
Learn how to do itSell it yourself
Take full control of how buyers see your home on Zillow by listing For Sale by Owner (FSBO).
List your homeWhat's special
Rural settingExtra wide lotsVaulted ceilingsTreed lotsWood beamsDecorative crown moldingLarge kitchen island
Zillow last checked:
Listing updated:
Listed by:
Melissa McCoy 0757682 817-705-2337,
Parker Properties Real Estate 940-627-9040
Bought with:
Melissa McCoy, 0757682
Parker Properties Real Estate
Source: NTREIS,MLS#: 21008849
Facts & features
Interior
Bedrooms & bathrooms
- Bedrooms: 4
- Bathrooms: 3
- Full bathrooms: 2
- 1/2 bathrooms: 1
Primary bedroom
- Features: Ceiling Fan(s), Dual Sinks, Double Vanity, En Suite Bathroom, Garden Tub/Roman Tub, Separate Shower, Walk-In Closet(s)
- Level: First
- Dimensions: 1 x 1
Bedroom
- Features: Ceiling Fan(s), Walk-In Closet(s)
- Level: First
- Dimensions: 1 x 1
Bedroom
- Features: Ceiling Fan(s), Walk-In Closet(s)
- Level: First
- Dimensions: 1 x 1
Bedroom
- Features: Ceiling Fan(s), Walk-In Closet(s)
- Level: First
- Dimensions: 1 x 1
Dining room
- Level: First
- Dimensions: 1 x 1
Kitchen
- Features: Built-in Features, Granite Counters, Kitchen Island, Pantry, Walk-In Pantry
- Level: First
- Dimensions: 1 x 1
Laundry
- Level: First
- Dimensions: 1 x 1
Living room
- Features: Fireplace
- Level: First
- Dimensions: 1 x 1
Heating
- Central, Electric, Fireplace(s)
Cooling
- Central Air, Ceiling Fan(s), Electric
Appliances
- Included: Double Oven, Dishwasher, Electric Cooktop, Electric Oven, Electric Water Heater, Disposal, Microwave
Features
- Cathedral Ceiling(s), Decorative/Designer Lighting Fixtures, Double Vanity, Granite Counters, High Speed Internet, Kitchen Island, Open Floorplan, Pantry, Vaulted Ceiling(s), Walk-In Closet(s), Wired for Sound
- Flooring: Carpet, Ceramic Tile, Engineered Hardwood
- Has basement: No
- Number of fireplaces: 2
- Fireplace features: Wood Burning
Interior area
- Total interior livable area: 2,400 sqft
Property
Parking
- Total spaces: 3
- Parking features: Concrete, Driveway, Garage, Garage Door Opener, Inside Entrance
- Attached garage spaces: 3
Features
- Levels: One
- Stories: 1
- Patio & porch: Covered
- Exterior features: Lighting, Rain Gutters
- Pool features: None
- Fencing: Fenced,Pipe
Lot
- Size: 2 Acres
- Features: Acreage, Cleared, Cul-De-Sac, Landscaped, Subdivision, Sprinkler System, Few Trees
Details
- Parcel number: 201125336
- Other equipment: Irrigation Equipment
Construction
Type & style
- Home type: SingleFamily
- Architectural style: Detached
- Property subtype: Single Family Residence
Materials
- Foundation: Slab
- Roof: Composition
Condition
- Year built: 2025
Utilities & green energy
- Sewer: Septic Tank
- Water: Well
- Utilities for property: Electricity Available, Electricity Connected, Septic Available, Water Available
Community & HOA
Community
- Security: Smoke Detector(s)
- Subdivision: Blackstar Estates
HOA
- Has HOA: No
Location
- Region: Decatur
Financial & listing details
- Date on market: 7/23/2025
- Cumulative days on market: 217 days
- Listing terms: Cash,Conventional,FHA,VA Loan
Price history
| Date | Event | Price |
|---|---|---|
| 9/15/2026 | Sold | -- |
Source: NTREIS #21008849 Report a problem | ||
| 2/24/2026 | Pending sale | $675,000$281/sqft |
Source: NTREIS #21008849 Report a problem | ||
| 7/23/2025 | Listed for sale | $675,000$281/sqft |
Source: NTREIS #21008849 Report a problem | ||
| 7/26/2023 | Sold | -- |
Source: NTREIS #20391143 Report a problem | ||
Public tax history
Tax history is unavailable.
Neighborhood: 76234
Nearby homes
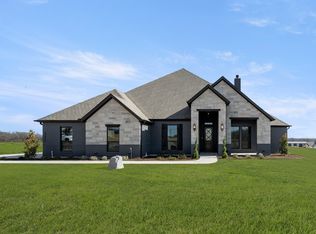
- $--4 bd4 ba2.8k sqft133 Blackstar Ln, Decatur, TX 76234Sold
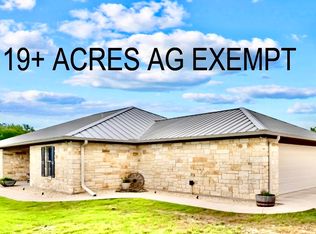
- $--3 bd3 ba2.7k sqft450 County Road 2514, Decatur, TX 76234Sold
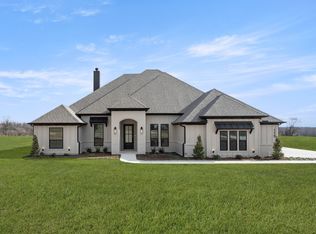
- $714,7004 bd3 ba2.6k sqft115 Blackstar Ln, Decatur, TX 76234For Sale
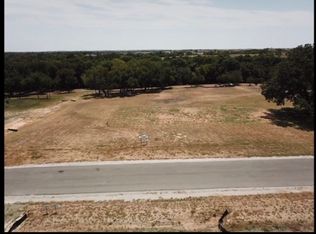
- $279,9003.09 acres148 Blackstar Ln, Decatur, TX 76234Lot/Land
- $1,247,700-- bd2 ba2k sqft461 County Road 2514, Decatur, TX 76234Off Market
- $730,0004 bd3 ba2.4k sqft159 Blackstar Ln, Decatur, TX 76234Pending
- $203,700-- bd-- ba1.4k sqft564 County Road 2514, Decatur, TX 76234Off Market
- $489,400-- bd-- ba2.6k sqft564 County Road 2514, Decatur, TX 76234Off Market
Nearby schools
GreatSchools rating
- 4/10Carson Elementary SchoolGrades: PK-5Distance: 9.5 mi
- 6/10McCarroll Middle SchoolGrades: 6-8Distance: 11 mi
- 4/10Decatur High SchoolGrades: 9-12Distance: 9.7 mi
Schools provided by the listing agent
- Elementary: Carson
- Middle: Mccarroll
- High: Decatur
- District: Decatur ISD
Source: NTREIS. This data may not be complete. We recommend contacting the local school district to confirm school assignments for this home.
Get a cash offer in 3 minutes
Find out how much your home could sell for in as little as 3 minutes with a no-obligation cash offer.
Estimated market value
$684,800
Get a cash offer in 3 minutes
Find out how much your home could sell for in as little as 3 minutes with a no-obligation cash offer.
Estimated market value
$684,800
- Texas
- Wise County
- Decatur
- 76234
- 124 Blackstar Ln
