Luxurious LBK Home on a 2 acre tract in the gorgeous Overton Oaks.This custom home has style and elegance. 3005 sq ft home with 4 bedrooms, 3 full bathrooms, an office, game room and Large patio with a wood burning fireplace in Decatur ISD.Exquisite curb appeal paired with timeless finish outs.As you enter the home, enjoy vaulted ceilings with stunning beams, beautiful light fixtures, natural stone and quartz countertops, gas fireplace in the living room with built ins, white oak cabinets, and large windows overlooking your backyard.Oversized rooms and closets, huge walk in pantry, and large utility.Spacious 3 car side entry garage with concrete driveway.Overton Oaks offers underground utilities and a beautiful entrance.LBK homes installs CAT 5 wiring for data.This home will come with gutters, sprinklers, and a landscape package.
Sold
Price Unknown
167 Daggett Dr, Decatur, TX 76234
4beds
3,005sqft
Single Family Residence
Built in 2026
2 Acres Lot
$819,800 Zestimate®
$--/sqft
$3,871 Estimated rent
Home value
$819,800
$779,000 - $861,000
$3,871/mo
Zestimate® history
Owner options
List your home for rent
$3,871/mo
Rent Zestimate®
Find your next renter with Zillow Rental Manager. Plus, with online applications, you can quickly screen prospective tenants – for free.
$3,871/mo
Rent Zestimate®
Refinance and save
$700/mo
Est. payment
Refinancing to a lower rate could help reduce your monthly payments and save thousands over the life of the loan.
$700/mo
Est. payment
Explore your selling options
Work with a Zillow partner agent
Leverage their expertise and Zillow's premium Showcase listings to get your home seen by more buyers.
Get startedList with your own agent
Get your home in front of millions of buyers by listing it on Zillow.
Learn how to do itSell it yourself
Take full control of how buyers see your home on Zillow by listing For Sale by Owner (FSBO).
List your homeWhat's special
Exquisite curb appealBeautiful light fixturesOversized rooms and closetsGame roomBeautiful entranceUnderground utilitiesWhite oak cabinets
Zillow last checked:
Listing updated:
Listed by:
Erin Murphy 0699504 (940)627-9040,
Parker Properties Real Estate 940-627-9040
Bought with:
Rosie Hayes, 0703108
Post Oak Realty West
Source: NTREIS,MLS#: 21295053
Facts & features
Interior
Bedrooms & bathrooms
- Bedrooms: 4
- Bathrooms: 3
- Full bathrooms: 3
Primary bedroom
- Features: Closet Cabinetry, Double Vanity, En Suite Bathroom, Hollywood Bath, Separate Shower, Walk-In Closet(s)
- Level: First
- Dimensions: 13 x 17
Bedroom
- Features: Split Bedrooms, Walk-In Closet(s)
- Level: First
- Dimensions: 11 x 13
Bedroom
- Features: Split Bedrooms, Walk-In Closet(s)
- Level: First
- Dimensions: 11 x 13
Bedroom
- Features: Split Bedrooms, Walk-In Closet(s)
- Level: First
- Dimensions: 11 x 11
Game room
- Level: First
- Dimensions: 13 x 17
Living room
- Features: Built-in Features, Fireplace
- Level: First
- Dimensions: 19 x 20
Office
- Level: First
- Dimensions: 11 x 11
Heating
- Central, Electric
Cooling
- Central Air, Electric
Appliances
- Included: Double Oven, Dishwasher, Electric Oven, Gas Cooktop, Disposal, Microwave
Features
- Decorative/Designer Lighting Fixtures, Double Vanity, Eat-in Kitchen, Granite Counters, High Speed Internet, Kitchen Island, Open Floorplan, Pantry, Vaulted Ceiling(s), Wired for Data, Walk-In Closet(s), Wired for Sound
- Flooring: Carpet, Ceramic Tile
- Has basement: No
- Number of fireplaces: 2
- Fireplace features: Gas, Propane, Wood Burning
Interior area
- Total interior livable area: 3,005 sqft
Property
Parking
- Total spaces: 3
- Parking features: Driveway, Garage, Garage Door Opener, Garage Faces Side
- Attached garage spaces: 3
Features
- Levels: One
- Stories: 1
- Patio & porch: Covered
- Exterior features: Rain Gutters
- Pool features: None
Lot
- Size: 2 Acres
- Features: Acreage, Back Yard, Lawn, Landscaped, Subdivision, Sprinkler System
Details
- Parcel number: 793937
Construction
Type & style
- Home type: SingleFamily
- Architectural style: Traditional,Detached
- Property subtype: Single Family Residence
- Attached to another structure: Yes
Materials
- Brick, Rock, Stone
- Foundation: Slab
- Roof: Composition
Condition
- New Construction
- Year built: 2026
Utilities & green energy
- Sewer: Aerobic Septic
- Water: Well
- Utilities for property: Electricity Available, Septic Available, Water Available
Community & HOA
Community
- Subdivision: Overton Oaks
HOA
- Has HOA: Yes
- Services included: Association Management
- HOA fee: $700 annually
- HOA name: Overton Oaks
- HOA phone: 817-439-1710
Location
- Region: Decatur
Financial & listing details
- Date on market: 6/8/2026
- Cumulative days on market: 127 days
- Listing terms: Cash,Conventional,1031 Exchange
Price history
| Date | Event | Price |
|---|---|---|
| 8/19/2026 | Sold | -- |
Source: NTREIS #21295053 Report a problem | ||
| 7/10/2026 | Pending sale | $819,900$273/sqft |
Source: NTREIS #21295053 Report a problem | ||
| 7/6/2026 | Contingent | $819,900$273/sqft |
Source: NTREIS #21295053 Report a problem | ||
| 6/17/2026 | Price change | $819,900-2.4%$273/sqft |
Source: NTREIS #21295053 Report a problem | ||
| 6/8/2026 | Listed for sale | $839,900$280/sqft |
Source: NTREIS #21295053 Report a problem | ||
| 6/6/2026 | Listing removed | $839,900$280/sqft |
Source: NTREIS #21235467 Report a problem | ||
| 4/10/2026 | Listed for sale | $839,900$280/sqft |
Source: NTREIS #21235467 Report a problem | ||
| 4/10/2026 | Listing removed | $839,900$280/sqft |
Source: NTREIS #21190873 Report a problem | ||
| 2/26/2026 | Listed for sale | $839,900$280/sqft |
Source: NTREIS #21190873 Report a problem | ||
Public tax history
Tax history is unavailable.
Neighborhood: 76234
Nearby homes
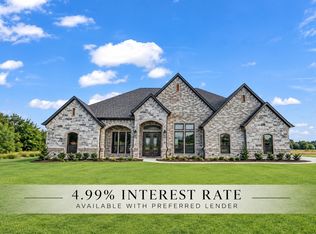
- $839,9003 bd3 ba3k sqft115 Turtle Back Rdg, Decatur, TX 76234For Sale
- $165,0002 acres168 Daggett Dr, Decatur, TX 76234Lot/Land

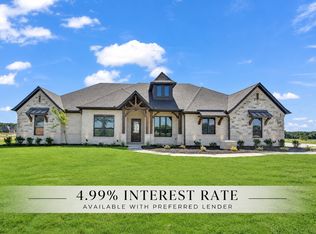
- $789,9004 bd3 ba2.8k sqft119 Guynell Rdg, Decatur, TX 76234For Sale
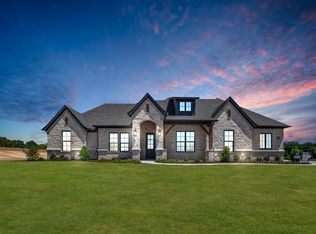
- $--3 bd3 ba2.7k sqft120 Turtle Back Rdg, Decatur, TX 76234Sold
- $185,0002.65 acres160 Daggett Dr, Decatur, TX 76234Lot/Land
- $752,2354 bd3 ba2.7k sqft112 Turtle Back Rdg, Decatur, TX 76234New Construction
- $858,5005 bd3 ba3.1k sqft127 Guynell, Paradise, TX 76073Off Market
- $745,4004 bd3 ba2.7k sqft112 Turtle Back, Paradise, TX 76073Off Market
Nearby schools
GreatSchools rating
- 8/10Young Elementary SchoolGrades: PK-5Distance: 2.4 mi
- 6/10McCarroll Middle SchoolGrades: 6-8Distance: 4.5 mi
- 5/10Decatur High SchoolGrades: 9-12Distance: 5 mi
Schools provided by the listing agent
- Elementary: Young
- Middle: Mccarroll
- High: Decatur
- District: Decatur ISD
Source: NTREIS. This data may not be complete. We recommend contacting the local school district to confirm school assignments for this home.
Get a cash offer in 3 minutes
Find out how much your home could sell for in as little as 3 minutes with a no-obligation cash offer.
Estimated market value
$819,800
Get a cash offer in 3 minutes
Find out how much your home could sell for in as little as 3 minutes with a no-obligation cash offer.
Estimated market value
$819,800
- Texas
- Wise County
- Decatur
- 76234
- 167 Daggett Dr
