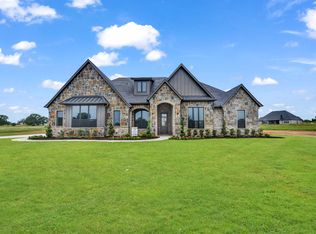
Gorgeous Bailee spec in the highly anticipated new development of Overton Oaks. Welcome to your future home that's set on generous acreage and panoramic views. Blending modern luxury with peaceful country living, offering space and thoughtful design at every turn. Inside, an expansive floor plan creates a seamless flow between the family room, gourmet kitchen and dining area, perfect for entertaining or everyday living. Soaring ceilings and oversized windows frame the incredible views, filling the home with natural light and bringing the light in. At the heart of this home is the gorgeous kitchen featuring wonderful appliances, oversized island with quartz counters, plenty of seating and spacious walk in pantry. The primary suite is a private sanctuary, complete with a luxurious ensuite bath, huge walk in closet and a dedicated sitting room just off of the bedroom, ideal for a reading nook, personal lounge and escape within your own home. Built with comfort and efficiency in mind, this home includes high performance foam insulation for superior energy savings and year round climate control. A private well ensures independent water access, adding both sustainability and long term value.
New construction
$870,000
155 Daggett Dr, Decatur, TX 76234
4beds
3,166sqft
Single Family Residence
Built in 2026
2.02 Acres Lot
$-- Zestimate®
$275/sqft
$58/mo HOA
What's special
Generous acreageOversized windowsPanoramic viewsPlenty of seatingWonderful appliancesNatural lightExpansive floor plan
- 11 hours
- 46
- 2
Zillow last checked:
Listing updated:
Listed by:
Cristal Weruk 0480294 972-691-7580,
Coldwell Banker Realty 972-691-7580
Source: NTREIS,MLS#: 21420576
Facts & features
Interior
Bedrooms & bathrooms
- Bedrooms: 4
- Bathrooms: 3
- Full bathrooms: 3
Primary bedroom
- Features: Ceiling Fan(s), Dual Sinks, Double Vanity, Hollywood Bath, Linen Closet, Separate Shower, Walk-In Closet(s)
- Level: First
- Dimensions: 14 x 16
Bedroom
- Features: Ceiling Fan(s), Split Bedrooms, Walk-In Closet(s)
- Level: First
- Dimensions: 12 x 13
Bedroom
- Features: Ceiling Fan(s), Walk-In Closet(s)
- Level: First
- Dimensions: 13 x 11
Bedroom
- Features: Ceiling Fan(s), Walk-In Closet(s)
- Level: First
- Dimensions: 11 x 13
Bonus room
- Level: First
- Dimensions: 14 x 10
Breakfast room nook
- Level: First
- Dimensions: 12 x 11
Game room
- Level: First
- Dimensions: 15 x 16
Living room
- Features: Built-in Features, Fireplace
- Level: First
- Dimensions: 20 x 20
Office
- Level: First
- Dimensions: 11 x 13
Heating
- Central, ENERGY STAR/ACCA RSI Qualified Installation, ENERGY STAR Qualified Equipment, Fireplace(s), Humidity Control, Propane, Zoned
Cooling
- Central Air, Ceiling Fan(s), Electric, ENERGY STAR Qualified Equipment, Zoned
Appliances
- Included: Some Gas Appliances, Dishwasher, Electric Oven, Gas Cooktop, Disposal, Gas Water Heater, Microwave, Plumbed For Gas
- Laundry: Washer Hookup, Dryer Hookup, Laundry in Utility Room
Features
- Chandelier, Cathedral Ceiling(s), Decorative/Designer Lighting Fixtures, Double Vanity, Kitchen Island, Wired for Sound
- Flooring: Luxury Vinyl Plank, Tile
- Has basement: No
- Number of fireplaces: 2
- Fireplace features: Decorative, Family Room, Gas, Gas Log, Gas Starter, Outside, Propane, Wood Burning, Insert
Interior area
- Total interior livable area: 3,166 sqft
Video & virtual tour
Property
Parking
- Total spaces: 3
- Parking features: Covered, Door-Multi, Oversized, Garage Faces Side
- Attached garage spaces: 3
Features
- Levels: One
- Stories: 1
- Pool features: None
- Fencing: None
Lot
- Size: 2.02 Acres
- Features: Acreage, Native Plants
- Residential vegetation: Grassed
Details
- Parcel number: 000000
- Horses can be raised: Yes
Construction
Type & style
- Home type: SingleFamily
- Architectural style: Farmhouse,Modern,Detached
- Property subtype: Single Family Residence
Materials
- Brick, Rock, Stone
- Foundation: Slab
- Roof: Composition
Condition
- Under Construction
- New construction: Yes
- Year built: 2026
Utilities & green energy
- Sewer: Aerobic Septic, Septic Tank
- Water: Private, Well
- Utilities for property: Electricity Available, Electricity Connected, Propane, Septic Available, Underground Utilities, Water Available
Green energy
- Energy efficient items: Appliances, Construction, Doors, HVAC, Insulation, Lighting, Rain/Freeze Sensors, Thermostat, Windows
- Water conservation: Low-Flow Fixtures, Water-Smart Landscaping
Community & HOA
Community
- Features: Community Mailbox
- Security: Prewired
- Subdivision: Overton Oaks Phase 1
HOA
- Has HOA: Yes
- Amenities included: Maintenance Front Yard
- Services included: Association Management, Maintenance Grounds
- HOA fee: $700 annually
- HOA name: Overton Oaks
- HOA phone: 817-439-1710
Location
- Region: Decatur
Financial & listing details
- Price per square foot: $275/sqft
- Date on market: 10/27/2026
- Cumulative days on market: 554 days
- Listing terms: Cash,Conventional,FHA,VA Loan
Estimated market value
Not available
Estimated sales range
Not available
Not available
Price history
| Date | Event | Price |
|---|---|---|
| 10/27/2026 | Listed for sale | $870,000$275/sqft |
Source: NTREIS #21420576 Report a problem | ||
Public tax history
Tax history is unavailable.
Monthly payment
Est. payment
Payment breakdown
Explore the cost of this home by adjusting the details. Changes won't be saved.Climate risks
Neighborhood: 76234
Nearby schools
Schools provided by the listing agent
- Elementary: Rann
- Middle: Mccarroll
- High: Decatur
- District: Decatur ISD
Source: NTREIS. This data may not be complete. We recommend contacting the local school district to confirm school assignments for this home.

Similar homes
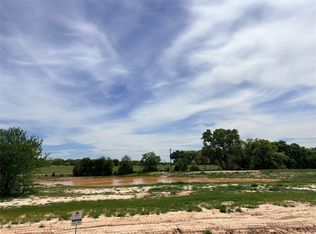
- $950,0003 bd3 ba2.8k sqft104 Estancia Ct, Decatur, TX 76234For Sale
 MLS ID #21420799, Connie Gardner. NTREIS
- $849,9003 bd3 ba3.1k sqft116 Turtle Back Rdg, Decatur, TX 76234New Construction
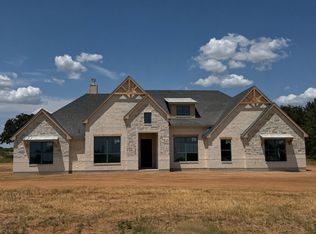 MLS ID #21412221, Debra Ozee. NTREIS
- $868,4005 bd3 ba3.1k sqft127 Guynell, Decatur, TX 76234New Construction
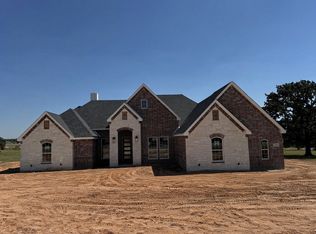 MLS ID #21326157, Debra Ozee. NTREIS
- $834,9003 bd3 ba3k sqft115 Turtle Back Rdg, Decatur, TX 76234For Sale
 MLS ID #21384317, Travis Taylor. NTREIS
