Escape the noise of city life and discover the space, comfort, and peaceful pace of country living at 141 Blue Sky Dr in Decatur. Situated on 6.01 acres in a recently completed private cul-de-sac, this inviting 4-bedroom, 2.5-bath home offers a thoughtfully designed floor plan, beautiful outdoor amenities, and the privacy and breathing room that make country living so appealing. A sky-high ceiling welcomes you into the living room with a centered around a warm fireplace and view of the sparkling pool. The breakfast nook and kitchen sit adjacent to the living room, creating an easy flow for everyday living. A separate formal dining room provides an ideal opportunity for entertaining. A dedicated office completes the first floor layout and provides the perfect space for working from home, studying, or pursuing hobbies. The primary suite is conveniently located downstairs and offers a relaxing retreat with two separate vanities, a walk-in shower, separate soaking tub, and oversized closet. Three additional bedrooms provide plenty of flexibility for family, guests, hobbies, or a home gym. The upstairs balcony overlooks the acreage and pool, offering a peaceful spot to enjoy the views and take in the quiet surroundings. Outside is where this property truly shines. The property includes a pond, a deep soft-water well, and is eligible for an agricultural exemption for qualified owners. The back of the property features an approximately 20-foot gully, creating a natural boundary and privacy buffer. It is a rare opportunity to enjoy acreage and country quiet without giving up the sense of community that comes with a small, private neighborhood of only 5 additional neighbors. Conveniently located in the Decatur area, it combines the tranquility of country living with the small-town benefits and amenities that make North Texas such a desirable place to call home.
For sale
Price cut: $20K (10/14)
$715,000
141 Blue Sky Dr, Decatur, TX 76234
4beds
3,829sqft
Single Family Residence
Built in 2000
6.01 Acres Lot
$697,600 Zestimate®
$187/sqft
$-- HOA
What's special
- 18 days
- 1,478
- 140
Likely to sell faster than
Zillow last checked:
Listing updated:
Listed by:
Kandida Randall 0741017,
Serhant Texas, LLC 346-310-4739
Source: NTREIS,MLS#: 21397331
Facts & features
Interior
Bedrooms & bathrooms
- Bedrooms: 4
- Bathrooms: 3
- Full bathrooms: 2
- 1/2 bathrooms: 1
Primary bedroom
- Features: Double Vanity, En Suite Bathroom, Separate Shower, Walk-In Closet(s)
- Level: First
- Dimensions: 1 x 1
Living room
- Features: Built-in Features, Ceiling Fan(s), Fireplace
- Level: First
- Dimensions: 1 x 1
Heating
- Central
Cooling
- Central Air
Appliances
- Included: Electric Range, Microwave, Refrigerator
Features
- Wet Bar, Double Vanity, Granite Counters, Kitchen Island, Pantry, Cable TV
- Flooring: Carpet, Luxury Vinyl Plank
- Has basement: No
- Number of fireplaces: 1
- Fireplace features: Living Room
Interior area
- Total interior livable area: 3,829 sqft
Video & virtual tour
Property
Parking
- Total spaces: 2
- Parking features: Additional Parking, Concrete, Driveway, Gated, Parking Pad, Private
- Attached garage spaces: 2
Features
- Levels: Two
- Stories: 2
- Patio & porch: Balcony
- Exterior features: Balcony
- Pool features: In Ground, Pool
Lot
- Size: 6.01 Acres
- Features: Acreage, Ravine, Many Trees
- Residential vegetation: Partially Wooded
Details
- Additional structures: Other
- Parcel number: 201123368
Construction
Type & style
- Home type: SingleFamily
- Architectural style: Detached
- Property subtype: Single Family Residence
Materials
- Brick, Stucco
- Foundation: Slab
Condition
- Year built: 2000
Utilities & green energy
- Sewer: Aerobic Septic
- Utilities for property: Septic Available, Cable Available
Community & HOA
Community
- Subdivision: Old Reunion Estates
HOA
- Has HOA: No
Location
- Region: Decatur
Financial & listing details
- Price per square foot: $187/sqft
- Annual tax amount: $7,741
- Date on market: 9/28/2026
- Cumulative days on market: 63 days
- Listing terms: Cash,Conventional,FHA,VA Loan
Estimated market value
$697,600
$663,000 - $732,000
$3,510/mo
Price history
| Date | Event | Price |
|---|---|---|
| 10/14/2026 | Price change | $715,000-2.7%$187/sqft |
Source: NTREIS #21397331 Report a problem | ||
| 9/28/2026 | Price change | $735,000-2%$192/sqft |
Source: NTREIS #21397331 Report a problem | ||
| 8/15/2026 | Listed for sale | $750,000$196/sqft |
Source: NTREIS #21347580 Report a problem | ||
Public tax history
Tax history is unavailable.
Monthly payment
Est. payment
Payment breakdown
Explore the cost of this home by adjusting the details. Changes won't be saved.Climate risks
Neighborhood: 76234
Nearby schools
Schools provided by the listing agent
- Elementary: Young
- Middle: Mccarroll
- High: Decatur
- District: Decatur ISD
Source: NTREIS. This data may not be complete. We recommend contacting the local school district to confirm school assignments for this home.
Similar homes
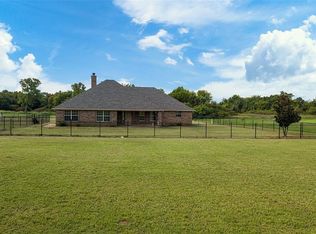
- $879,4004 bd4 ba4.4k sqft1521 Old Reunion Rd, Decatur, TX 76234For Sale
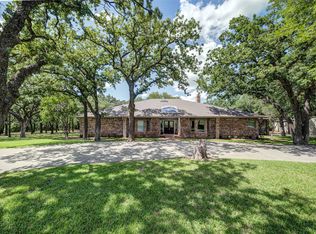 MLS ID #20818236, Jay Davidson. NTREIS
 - $635,0004 bd3 ba2.8k sqft696 Indian Trl, Decatur, TX 76234For Sale
 MLS ID #21378187, Brittney McClellan. NTREIS
 - $889,9004 bd3 ba3k sqft209 Rio Rancho Dr, Decatur, TX 76234For Sale
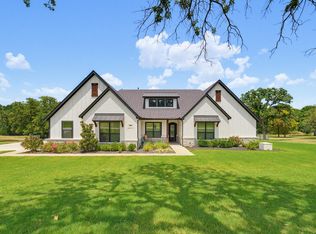 MLS ID #21408257, Travis Taylor. NTREIS
 - $754,9004 bd3 ba2.7k sqft148 Daggett Dr, Decatur, TX 76234For Sale
 MLS ID #21396869, Erin Murphy. NTREIS
