Space, character, and an unbeatable location come together at 803 N. State Street! Just a couple of blocks from the historic Decatur Square, this impressive 5 bedroom, 3.5 bath home offers 2,790 square feet of flexible living space on a spacious .367 acre lot. A dramatic two story entry makes a memorable first impression, while the open layout connects the main living area, dining room, and updated kitchen featuring granite countertops, a stylish backsplash, and stainless steel appliances. The main level primary suite offers a large walk-in closet, dual vanities, a jetted soaking tub, and separate walk-in shower. Upstairs, you’ll find four generously sized bedrooms, a second living area, and access to an expansive covered balcony overlooking the beautiful backyard. A separate office or flex space, abundant storage, and a 24x24 outbuilding with electricity and air conditioning provide even more room to work, create, or unwind. Enjoy plenty of space for entertaining, gardening, and everyday living, all within easy reach of the restaurants, coffee shops, shopping, festivals, parades, and special events that make the Decatur Square such a special place!
For sale
$425,000
803 N State St, Decatur, TX 76234
5beds
2,790sqft
Single Family Residence
Built in 1999
0.37 Acres Lot
$-- Zestimate®
$152/sqft
$-- HOA
What's special
Stylish backsplashDramatic two story entryStainless steel appliancesGranite countertopsLarge walk-in closetJetted soaking tubAbundant storage
- 5 days
- 238
- 20
Likely to sell faster than
Zillow last checked:
Listing updated:
Listed by:
Jennifer Buchanan 0674254,
Agape and Associates LLC 940-393-3667
Source: NTREIS,MLS#: 21384536
Facts & features
Interior
Bedrooms & bathrooms
- Bedrooms: 5
- Bathrooms: 4
- Full bathrooms: 3
- 1/2 bathrooms: 1
Primary bedroom
- Features: Ceiling Fan(s)
- Level: First
- Dimensions: 16 x 13
Bedroom
- Features: Ceiling Fan(s)
- Level: Second
- Dimensions: 14 x 10
Bedroom
- Features: Ceiling Fan(s)
- Level: Second
- Dimensions: 13 x 12
Bedroom
- Features: Ceiling Fan(s)
- Level: Second
- Dimensions: 14 x 10
Bedroom
- Features: Ceiling Fan(s)
- Level: Second
- Dimensions: 13 x 10
Breakfast room nook
- Level: First
- Dimensions: 10 x 10
Kitchen
- Features: Breakfast Bar, Built-in Features, Eat-in Kitchen, Granite Counters
- Level: First
- Dimensions: 10 x 12
Living room
- Features: Ceiling Fan(s)
- Level: First
- Dimensions: 15 x 25
Office
- Level: First
- Dimensions: 8 x 8
Utility room
- Level: First
- Dimensions: 8 x 5
Appliances
- Included: Dishwasher, Electric Range, Disposal, Microwave
Features
- Chandelier, Decorative/Designer Lighting Fixtures, Eat-in Kitchen, Granite Counters, High Speed Internet, Loft, Cable TV, Walk-In Closet(s)
- Has basement: No
- Number of fireplaces: 1
- Fireplace features: Wood Burning
Interior area
- Total interior livable area: 2,790 sqft
Video & virtual tour
Property
Parking
- Total spaces: 2
- Parking features: Converted Garage, Door-Single, Driveway, Garage Faces Front, Garage, Garage Door Opener
- Attached garage spaces: 2
Features
- Levels: Two
- Stories: 2
- Patio & porch: Covered, Deck
- Exterior features: Courtyard, Deck
- Pool features: None
- Fencing: Wood
Lot
- Size: 0.37 Acres
- Features: Interior Lot
Details
- Parcel number: 757271
Construction
Type & style
- Home type: SingleFamily
- Architectural style: Traditional,Detached
- Property subtype: Single Family Residence
Materials
- Brick
Condition
- Resale
- Year built: 1999
Utilities & green energy
- Sewer: Public Sewer
- Water: Public
- Utilities for property: Sewer Available, Water Available, Cable Available
Community & HOA
Community
- Security: Security System
- Subdivision: Ferguson Estates
HOA
- Has HOA: No
Location
- Region: Decatur
Financial & listing details
- Price per square foot: $152/sqft
- Tax assessed value: $505,424
- Annual tax amount: $7,990
- Date on market: 9/11/2026
- Cumulative days on market: 6 days
Estimated market value
Not available
Estimated sales range
Not available
Not available
Price history
| Date | Event | Price |
|---|---|---|
| 9/11/2026 | Listed for sale | $425,000-8.6%$152/sqft |
Source: NTREIS #21384536 Report a problem | ||
| 6/25/2024 | Listing removed | $465,000$167/sqft |
Source: NTREIS #20547463 Report a problem | ||
| 3/28/2024 | Price change | $465,000-2.1%$167/sqft |
Source: NTREIS #20547463 Report a problem | ||
| 3/2/2024 | Listed for sale | $475,000-4%$170/sqft |
Source: NTREIS #20547463 Report a problem | ||
| 4/5/2023 | Listing removed | -- |
Source: NTREIS #20210024 Report a problem | ||
| 11/23/2022 | Listed for sale | $495,000+52.4%$177/sqft |
Source: NTREIS #20210024 Report a problem | ||
| 8/2/2019 | Sold | -- |
Source: Agent Provided Report a problem | ||
| 6/21/2019 | Pending sale | $324,800$116/sqft |
Source: Parker Properties #14042404 Report a problem | ||
| 5/29/2019 | Price change | $324,8000%$116/sqft |
Source: Parker Properties #14042404 Report a problem | ||
| 4/11/2019 | Price change | $324,900-1.5%$116/sqft |
Source: Parker Properties #14042404 Report a problem | ||
| 3/13/2019 | Listed for sale | $329,900$118/sqft |
Source: Parker Properties #14042404 Report a problem | ||
| 10/27/2018 | Listing removed | $329,900$118/sqft |
Source: The Michael Group Real Estate #13917928 Report a problem | ||
| 8/30/2018 | Price change | $329,900-5.7%$118/sqft |
Source: The Michael Group Real Estate #13917928 Report a problem | ||
| 8/25/2018 | Listed for sale | $349,900$125/sqft |
Source: The Michael Group Real Estate #13917928 Report a problem | ||
| 9/4/2012 | Sold | -- |
Source: Agent Provided Report a problem | ||
Public tax history
| Year | Property taxes | Tax assessment |
|---|---|---|
| 2025 | $7,517 -1.6% | $505,424 +4.4% |
| 2024 | $7,641 +9.6% | $484,129 +8.2% |
| 2023 | $6,972 | $447,245 +10% |
| 2022 | -- | $406,586 +10% |
| 2021 | $7,875 +6.2% | $369,620 +6% |
| 2020 | $7,414 +6.6% | $348,780 -0.1% |
| 2019 | $6,957 +10.5% | $348,990 +19.8% |
| 2018 | $6,295 +5.5% | $291,430 +16% |
| 2017 | $5,967 | $251,320 +10.5% |
| 2016 | -- | $227,410 -1% |
| 2015 | -- | $229,680 +4.7% |
| 2014 | -- | $219,470 -1% |
| 2013 | -- | $221,640 +13.3% |
| 2012 | -- | $195,620 -2.8% |
| 2011 | -- | $201,280 +2% |
| 2010 | -- | $197,390 |
| 2009 | -- | $197,390 |
| 2008 | -- | $197,390 |
| 2007 | -- | $197,390 +12.2% |
| 2004 | -- | $175,990 +8.3% |
| 2003 | -- | $162,460 +10% |
| 2002 | -- | $147,690 |
| 2001 | -- | $147,690 |
| 2000 | -- | $147,690 |
Find assessor info on the county website
Monthly payment
Est. payment
Payment breakdown
Explore the cost of this home by adjusting the details. Changes won't be saved.Climate risks
Neighborhood: 76234
Nearby schools
Schools provided by the listing agent
- Elementary: Carson
- Middle: Decatur
- High: Decatur
- District: Decatur ISD
Source: NTREIS. This data may not be complete. We recommend contacting the local school district to confirm school assignments for this home.
Similar homes
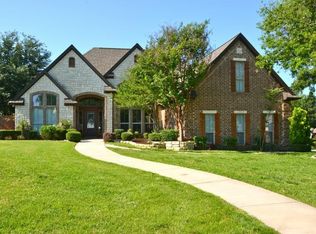
- $--4 bd3 ba2.4k sqft1602 S Stratton St, Decatur, TX 76234Auction
 Auction.com 2
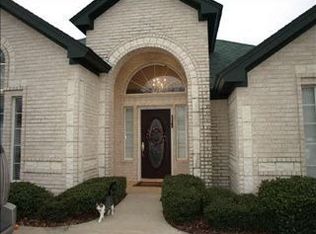
 - $465,0004 bd2 ba1.9k sqft402 N Trinity St, Decatur, TX 76234For Sale
 MLS ID #21349338, Dora Andrade. NTREIS
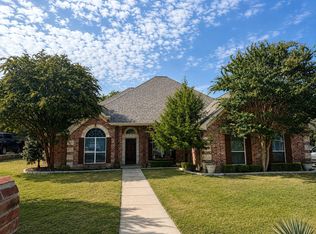
 - $525,0003 bd3 ba2.3k sqft209 Cyndilu Ln, Decatur, TX 76234For Sale
 MLS ID #21363271, Tammy Pierce. NTREIS
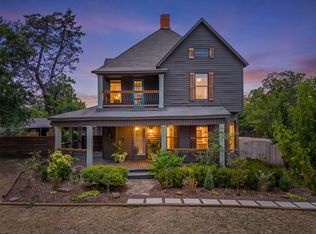
 - $578,0005 bd3 ba2.4k sqft1005 N Trinity St, Decatur, TX 76234For Sale
 MLS ID #21348108, Diana Campos. NTREIS
