This three bedroom two and a half bath with an office and two dining areas is a spacious and inviting custom home on a large, beautifully wooded lot in a charming neighborhood near the historic downtown square in Decatur, TX.
Abundant windows fill the home with natural light, while the open-concept design creates an easy flow between the living room, kitchen and dining areas. The home features generously sized rooms, a large breakfast area, formal dining room and a private office with elegant French doors. A desirable split-bedroom floor plan provides added privacy, and the impressive primary suite is roomy with beautiful ceiling details and many windows looking to the treed back yard.
Outside, enjoy the peaceful setting beneath mature trees with both a large flagstone covered patio plus a large flagstone open patio in middle of yard that is perfect for relaxing or entertaining. The privacy fence and electric gate entrance to back yard add both appeal and convenience.
A standout feature is the detached oversized third-car garage, complete with so many custom cabinets and very nice work countertops. This versatile space would make an excellent workshop, man cave, hobby room or additional storage area plus even more attic space. This detached garage offers the potential for conversion into a private guest house or a mother-in-law suite.
Conveniently located near shopping, dining, major highways and walking distance to Decatur’s historic downtown square, this wonderful property combines comfortable living, a spacious lot and exceptional versatility—all in one desirable package in a beautiful small neighborhood.
For sale
Price cut: $10K (9/6)
$525,000
209 Cyndilu Ln, Decatur, TX 76234
3beds
2,308sqft
Single Family Residence
Built in 2006
0.39 Acres Lot
$514,400 Zestimate®
$227/sqft
$-- HOA
What's special
Privacy fenceDetached oversized third-car garageSpacious lotFormal dining roomLarge flagstone covered patioTwo dining areasGenerously sized rooms
- 25 days
- 484
- 30
Likely to sell faster than
Zillow last checked:
Listing updated:
Listed by:
Tammy Pierce 0401492,
Realty Texas 817-903-1044
Source: NTREIS,MLS#: 21363271
Facts & features
Interior
Bedrooms & bathrooms
- Bedrooms: 3
- Bathrooms: 3
- Full bathrooms: 2
- 1/2 bathrooms: 1
Primary bedroom
- Features: Ceiling Fan(s)
- Level: First
- Dimensions: 19 x 16
Bedroom
- Features: Ceiling Fan(s), Walk-In Closet(s)
- Level: First
- Dimensions: 16 x 13
Bedroom
- Features: Ceiling Fan(s), Split Bedrooms, Walk-In Closet(s)
- Level: First
- Dimensions: 14 x 12
Primary bathroom
- Features: Built-in Features, Dual Sinks, En Suite Bathroom, Garden Tub/Roman Tub, Hollywood Bath, Linen Closet, Separate Shower
- Level: First
- Dimensions: 19 x 12
Breakfast room nook
- Features: Breakfast Bar, Ceiling Fan(s), Eat-in Kitchen
- Level: First
- Dimensions: 17 x 13
Dining room
- Features: Ceiling Fan(s)
- Level: First
- Dimensions: 16 x 14
Other
- Features: Built-in Features, Dual Sinks, Jack and Jill Bath, Linen Closet
- Level: First
- Dimensions: 12 x 7
Half bath
- Level: First
- Dimensions: 7 x 5
Kitchen
- Features: Breakfast Bar, Built-in Features, Ceiling Fan(s), Eat-in Kitchen, Granite Counters, Kitchen Island, Pantry, Walk-In Pantry
- Level: First
- Dimensions: 18 x 14
Living room
- Features: Ceiling Fan(s), Fireplace
- Level: First
- Dimensions: 20 x 17
Office
- Features: Ceiling Fan(s)
- Level: First
- Dimensions: 13 x 13
Utility room
- Features: Utility Room, Utility Sink
- Level: First
- Dimensions: 11 x 8
Heating
- Electric, Fireplace(s)
Cooling
- Central Air, Ceiling Fan(s), Electric
Appliances
- Included: Dishwasher, Electric Cooktop, Electric Oven, Electric Water Heater, Disposal, Microwave, Refrigerator, Vented Exhaust Fan
- Laundry: Washer Hookup, Dryer Hookup, ElectricDryer Hookup, Laundry in Utility Room
Features
- Decorative/Designer Lighting Fixtures, Double Vanity, Eat-in Kitchen, Granite Counters, High Speed Internet, Kitchen Island, Open Floorplan, Pantry, Cable TV, Walk-In Closet(s)
- Flooring: Ceramic Tile, Laminate, Tile
- Windows: Bay Window(s), Window Coverings
- Has basement: No
- Number of fireplaces: 1
- Fireplace features: Blower Fan, Electric, Family Room, Stone, Insert
Interior area
- Total interior livable area: 2,308 sqft
Video & virtual tour
Property
Parking
- Total spaces: 3
- Parking features: Additional Parking, Concrete, Driveway, Epoxy Flooring, Electric Gate, Garage, Garage Door Opener, Gated, Garage Faces Side, Workshop in Garage, Boat, RV Access/Parking
- Attached garage spaces: 3
Features
- Levels: One
- Stories: 1
- Patio & porch: Rear Porch, Enclosed, Front Porch, Patio, Covered
- Exterior features: Private Entrance, Private Yard, Rain Gutters
- Pool features: None
- Fencing: Back Yard,Full,Gate,Perimeter,Privacy,Security,Wood,Wrought Iron
Lot
- Size: 0.39 Acres
- Dimensions: 171 x 100
- Features: Back Yard, Interior Lot, Irregular Lot, Lawn, Landscaped, Many Trees, Subdivision, Sprinkler System
- Residential vegetation: Wooded
Details
- Additional structures: Second Garage, Other, RV/Boat Storage, See Remarks, Storage, Workshop
- Parcel number: 757280
Construction
Type & style
- Home type: SingleFamily
- Architectural style: Traditional,Detached
- Property subtype: Single Family Residence
- Attached to another structure: Yes
Materials
- Brick, Rock, Stone
- Foundation: Slab
- Roof: Composition
Condition
- Resale
- Year built: 2006
Utilities & green energy
- Sewer: Public Sewer
- Water: Public
- Utilities for property: Electricity Available, Electricity Connected, Natural Gas Available, Phone Available, Sewer Available, Separate Meters, Water Available, Cable Available
Community & HOA
Community
- Features: Curbs
- Subdivision: Kings Terrace Estates
HOA
- Has HOA: No
Location
- Region: Decatur
Financial & listing details
- Price per square foot: $227/sqft
- Tax assessed value: $476,370
- Annual tax amount: $8,522
- Date on market: 8/22/2026
- Cumulative days on market: 30 days
- Listing terms: Cash,Conventional,FHA,USDA Loan,VA Loan
- Exclusions: Metal Shelves in Garage. Lawnmower, compressor, ladder and any personal items. TV.s Refrigerator
Estimated market value
$514,400
$489,000 - $540,000
$2,522/mo
Price history
| Date | Event | Price |
|---|---|---|
| 9/6/2026 | Price change | $525,000-1.9%$227/sqft |
Source: NTREIS #21363271 Report a problem | ||
| 8/22/2026 | Listed for sale | $535,000+87.7%$232/sqft |
Source: NTREIS #21363271 Report a problem | ||
| 3/21/2016 | Sold | -- |
Source: Agent Provided Report a problem | ||
| 2/28/2016 | Pending sale | $285,000$123/sqft |
Source: Parker Properties #13289350 Report a problem | ||
| 2/17/2016 | Price change | $285,000-5%$123/sqft |
Source: Parker Properties #13289350 Report a problem | ||
| 2/8/2016 | Price change | $299,900-6.3%$130/sqft |
Source: Parker Properties #13289350 Report a problem | ||
| 1/11/2016 | Pending sale | $319,980$139/sqft |
Source: Parker Properties #13289350 Report a problem | ||
| 12/22/2015 | Listed for sale | $319,980+35.6%$139/sqft |
Source: Parker Properties #13289350 Report a problem | ||
| 10/12/2013 | Listing removed | $235,900$102/sqft |
Source: Parker Properties #11991705 Report a problem | ||
| 8/8/2013 | Price change | $235,900-2.5%$102/sqft |
Source: Parker Properties #11991705 Report a problem | ||
| 7/18/2013 | Listed for sale | $242,000$105/sqft |
Source: Parker Properties #11991705 Report a problem | ||
| 9/10/2008 | Sold | -- |
Source: Public Record Report a problem | ||
Public tax history
| Year | Property taxes | Tax assessment |
|---|---|---|
| 2025 | $3,554 -13.2% | $476,370 +6.3% |
| 2024 | $4,096 +7.4% | $448,006 +10% |
| 2023 | $3,815 | $407,278 +10% |
| 2022 | -- | $370,253 +10% |
| 2021 | $5,456 +2.5% | $336,590 +6.1% |
| 2020 | $5,323 -2.5% | $317,350 +4.4% |
| 2019 | $5,461 +2% | $303,940 +8.3% |
| 2018 | $5,354 -3.9% | $280,640 +0.1% |
| 2017 | $5,574 | $280,350 +1.1% |
| 2016 | -- | $277,250 +17.8% |
| 2015 | -- | $235,380 +11.5% |
| 2014 | -- | $211,190 +0.1% |
| 2013 | -- | $210,970 -0.7% |
| 2012 | -- | $212,480 |
| 2011 | -- | $212,480 -1.8% |
| 2010 | -- | $216,340 +8.2% |
| 2009 | -- | $200,000 -9.7% |
| 2008 | -- | $221,420 -0.9% |
| 2007 | -- | $223,400 |
Find assessor info on the county website
Monthly payment
Est. payment
Payment breakdown
Explore the cost of this home by adjusting the details. Changes won't be saved.Climate risks
Neighborhood: 76234
Nearby schools
Schools provided by the listing agent
- Elementary: Rann
- Middle: Decatur
- High: Decatur
- District: Decatur ISD
Source: NTREIS. This data may not be complete. We recommend contacting the local school district to confirm school assignments for this home.
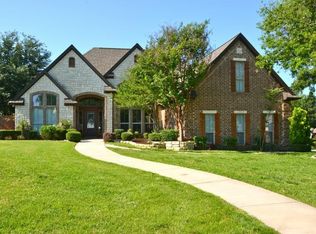
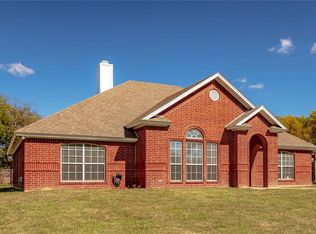
Similar homes
- $499,9003 bd3 ba2.5k sqft108 High Meadows Ct, Decatur, TX 76234For Sale
 MLS ID #21386971, Sharon Vaughn. NTREIS
 - $465,0004 bd2 ba1.9k sqft402 N Trinity St, Decatur, TX 76234For Sale
 MLS ID #21349338, Dora Andrade. NTREIS
 - $524,6004 bd3 ba2.6k sqft2201 Fm 51, Decatur, TX 76234New Construction
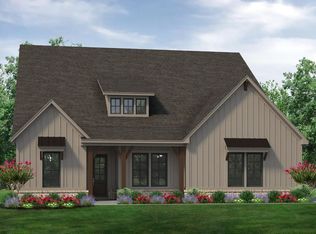 Riverside Homebuilders
 - $555,0003 bd3 ba1.9k sqft123 Cactus Dr, Decatur, TX 76234For Sale
 MLS ID #21356122, Leslie Vann. NTREIS
 - $515,0004 bd3 ba2.8k sqft217 Heather Ln, Decatur, TX 76234For Sale
 MLS ID #184148, LOU EYTALIS, Sl Real Estate. WFAR
