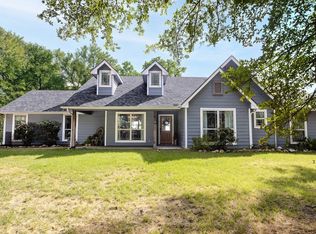
Escape the subdivision and enjoy the freedom of 4.7 unrestricted acres in a quiet Boyd community, qualifying for USDA lending programs. Offering space, privacy, and flexibility while keeping you connected to the DFW Metroplex, located just minutes from Hwy 114, ~30 mil from Fort Worth and ~35 miles from DFW Airport. Fully fenced and ready for your vision, the property features a loafing shed, multiple fenced pens, a 16x16 chicken coop, and a stock pond—ideal for animals, gardening, recreation, or simply enjoying the open space. Additional storage & parking are provided by a double-wide RV carport & a 30x30 enclosed shop that can be used for vehicles, compact cars, boat, farm equipment, or ATV storage. The spacious one-story permanent modular home was built with quality in mind, featuring a pier-and-beam foundation and 2x6 exterior walls for added energy efficiency. The large open kitchen offers an island, eat-in nook, a bar or buffet, space for bar stools, and a large dining area making it functional for big gatherings. The wood burning fireplace makes for cozy nights overlooking the stars over your property giving you a living room aura that is priceless. The spacious primary is split and offers a large standalone soaker tub as a centerpiece to the bath. The layout also offers a flex space that can be used for an office, play room, or nook, and huge laundry room with space for a second fridge AND freezer. HVAC furnace & compressor were replace in 2024 leaving ~8 years remaining on the parts manufactures warranty. Roof was replaced May 2026. Enjoy comfortable living and entertaining indoors or take it outside to the large covered front porch. Unwind inside or outside by a fire pit, the grill, or early coffee watching the sunrise, or just simply enjoy the room to breathe. A rare opportunity to own unrestricted acreage with the improvements already in place—bring your animals, hobbies, and imagination. This is not just a home, it is a lifestyle.
For sale
Price cut: $5K (10/16)
$472,000
206 County Road 4593, Boyd, TX 76023
4beds
2,184sqft
Farm, Single Family Residence
Built in 2005
4.7 Acres Lot
$461,300 Zestimate®
$216/sqft
$-- HOA
What's special
Stock pondWood burning fireplaceFully fencedLarge open kitchenMultiple fenced pensLarge covered front porchFire pit
- 38 days
- 1,951
- 188
Zillow last checked:
Listing updated:
Listed by:
Alexa Hart 0580568 972-793-4304,
Hart Homes 972-793-4304
Source: NTREIS,MLS#: 21324160
Facts & features
Interior
Bedrooms & bathrooms
- Bedrooms: 4
- Bathrooms: 2
- Full bathrooms: 2
Primary bedroom
- Features: Built-in Features, Ceiling Fan(s), Dual Sinks, Garden Tub/Roman Tub, Linen Closet, Separate Shower, Walk-In Closet(s)
- Level: First
- Dimensions: 15 x 15
Bedroom
- Features: Ceiling Fan(s)
- Level: First
- Dimensions: 15 x 10
Bedroom
- Features: Ceiling Fan(s)
- Level: First
- Dimensions: 15 x 10
Bedroom
- Features: Ceiling Fan(s)
- Level: First
- Dimensions: 12 x 10
Primary bathroom
- Features: Built-in Features, Dual Sinks, Double Vanity, Linen Closet, Solid Surface Counters, Sink, Separate Shower, Walk-In Shower
- Level: First
- Dimensions: 9 x 15
Breakfast room nook
- Features: Breakfast Bar, Built-in Features, Eat-in Kitchen, Kitchen Island, Pantry
- Level: First
- Dimensions: 7 x 7
Dining room
- Features: Ceiling Fan(s)
- Level: First
- Dimensions: 10 x 12
Family room
- Features: Ceiling Fan(s), Fireplace
- Level: First
- Dimensions: 15 x 14
Other
- Features: Built-in Features
- Level: First
- Dimensions: 1 x 1
Kitchen
- Features: Breakfast Bar, Built-in Features, Eat-in Kitchen, Kitchen Island, Pantry
- Level: First
- Dimensions: 13 x 15
Laundry
- Level: First
- Dimensions: 11 x 12
Living room
- Level: First
- Dimensions: 14 x 15
Heating
- Electric, Fireplace(s)
Cooling
- Central Air, Ceiling Fan(s), Electric
Appliances
- Included: Dryer, Dishwasher, Electric Range, Refrigerator, Washer
- Laundry: Common Area, Washer Hookup, Dryer Hookup, ElectricDryer Hookup, Laundry in Utility Room
Features
- Built-in Features, Decorative/Designer Lighting Fixtures, Double Vanity, Eat-in Kitchen, High Speed Internet, Kitchen Island, Pantry, Cable TV, Wired for Data, Walk-In Closet(s)
- Flooring: Carpet, Vinyl
- Windows: Window Coverings
- Has basement: No
- Number of fireplaces: 1
- Fireplace features: Blower Fan, Family Room, Wood Burning
Interior area
- Total interior livable area: 2,184 sqft
Video & virtual tour
Property
Parking
- Total spaces: 2
- Parking features: Additional Parking, Circular Driveway, Covered, Carport, Detached Carport, Driveway, Gated, Kitchen Level, On Site, Open, Other, Outside, Oversized, Private, RV Carport, Storage, Unpaved, Boat, RV Access/Parking
- Carport spaces: 2
- Has uncovered spaces: Yes
Features
- Levels: One
- Stories: 1
- Patio & porch: Rear Porch, Deck, Front Porch, Covered
- Exterior features: Rain Gutters
- Pool features: None
- Fencing: Full,Gate,Metal,Perimeter
Lot
- Size: 4.7 Acres
- Features: Acreage, Agricultural, Back Yard, Corner Lot, Lawn, Level, Native Plants, Other, Pasture
Details
- Additional structures: Barn(s), Garage(s), RV/Boat Storage, Shed(s), Storage, Workshop
- Parcel number: 795380
- Horses can be raised: Yes
- Horse amenities: Loafing Shed, Stock Pen(s)
Construction
Type & style
- Home type: SingleFamily
- Architectural style: Barndominium,Detached
- Property subtype: Farm, Single Family Residence
- Attached to another structure: Yes
Materials
- Foundation: Pillar/Post/Pier
- Roof: Composition
Condition
- Resale
- Year built: 2005
Utilities & green energy
- Sewer: Private Sewer, Septic Tank
- Water: Public, Well
- Utilities for property: Electricity Available, Electricity Connected, Sewer Available, Septic Available, Separate Meters, Underground Utilities, Water Available, Cable Available
Community & HOA
Community
- Security: Smoke Detector(s)
- Subdivision: Gasperson Sub
HOA
- Has HOA: No
Location
- Region: Boyd
Financial & listing details
- Price per square foot: $216/sqft
- Tax assessed value: $211,511
- Annual tax amount: $2,598
- Date on market: 9/10/2026
- Cumulative days on market: 48 days
- Listing terms: Cash,Conventional,FHA,USDA Loan,VA Loan
- Exclusions: All curtains and rods.
- Road surface type: Gravel
Estimated market value
$461,300
$438,000 - $484,000
$1,799/mo
Price history
| Date | Event | Price |
|---|---|---|
| 10/16/2026 | Price change | $472,000-1%$216/sqft |
Source: NTREIS #21324160 Report a problem | ||
| 9/10/2026 | Listed for sale | $477,000$218/sqft |
Source: NTREIS #21324160 Report a problem | ||
Public tax history
| Year | Property taxes | Tax assessment |
|---|---|---|
| 2025 | $2,598 -1.5% | $211,511 -0.6% |
| 2024 | $2,638 +7.3% | $212,886 +3.5% |
| 2023 | $2,458 | $205,777 +10.6% |
| 2022 | -- | $186,015 +20.6% |
| 2021 | $2,451 +14.4% | $154,240 +14.4% |
| 2020 | $2,142 +1.5% | $134,770 +8.5% |
| 2019 | $2,109 | $124,200 |
Find assessor info on the county website
Monthly payment
Est. payment
Payment breakdown
Explore the cost of this home by adjusting the details. Changes won't be saved.Climate risks
Neighborhood: 76023
Nearby schools
Schools provided by the listing agent
- Elementary: Boyd
- Middle: Boyd
- High: Boyd
- District: Boyd ISD
Source: NTREIS. This data may not be complete. We recommend contacting the local school district to confirm school assignments for this home.


Similar homes
- $495,0004 bd3 ba2.8k sqft1114 Mount Ln, Rhome, TX 76078For Sale
 MLS ID #21414184, Elena Echeverry. NTREIS
- $410,0003 bd2 ba1.4k sqft3207 Fm 2048, Boyd, TX 76023For Sale
 MLS ID #21400111, jennifer lewis. NTREIS
- $524,9004 bd2 ba2k sqft3076 Fm 2048, Boyd, TX 76023For Sale
 MLS ID #21300153, Tawney Smith. NTREIS
- $589,9003 bd2 ba2.6k sqft737 County Road 4699, Boyd, TX 76023For Sale
 MLS ID #21382733, LaTisha Grant. NTREIS
