Move-in ready 2,380 SF barndominium in Paradise ISD featuring 4 bedrooms and 2.5 baths on almost 13 acres of unrestricted land, a rare find. Downstairs, the oversized primary suite is a quiet oasis with a jetted tub and a separate oversized walk-in shower with dual shower heads. An additional bedroom and half bath downstairs make the layout ideal for guests or a home office. Upstairs, the remaining two bedrooms share a highly functional Jack-and-Jill bathroom, offering convenience and privacy for family or guests. Outside, the property is Ag-exempt with active hay production, fully fenced and cross-fenced, and ready for horses, cattle, goats, or 4H or FFA projects. The land includes open pasture, mature tree-lined boundaries for privacy and shade, and a seasonal tank. A well-built 30×40 shop with three 12-ft roll-up doors, gutters, electric, and insulation provides excellent space for equipment, vehicles, or additional storage. The livestock area features two stalls with feeders and a trough, ready for your animals. Enjoy peaceful county-road living with room to grow, work, and enjoy the outdoors.
For sale
Price cut: $10K (8/16)
$839,000
716 County Road 3241, Paradise, TX 76073
4beds
2,380sqft
Farm, Single Family Residence
Built in 2019
12.82 Acres Lot
$813,500 Zestimate®
$353/sqft
$-- HOA
What's special
Open pastureJetted tubSeasonal tankHighly functional jack-and-jill bathroomOversized primary suite
- 59 days
- 348
- 18
Zillow last checked:
Listing updated:
Listed by:
Jessica Valencia 0759505 817-919-5815,
JDS REALTY 817-919-5815
Source: NTREIS,MLS#: 21326646
Facts & features
Interior
Bedrooms & bathrooms
- Bedrooms: 4
- Bathrooms: 3
- Full bathrooms: 2
- 1/2 bathrooms: 1
Primary bedroom
- Features: Ceiling Fan(s), Dual Sinks, En Suite Bathroom, Garden Tub/Roman Tub, Jetted Tub, Linen Closet, Separate Shower, Walk-In Closet(s)
- Level: First
- Dimensions: 14 x 14
Bedroom
- Features: Ceiling Fan(s), Walk-In Closet(s)
- Level: First
- Dimensions: 10 x 13
Bedroom
- Features: Ceiling Fan(s), Walk-In Closet(s)
- Level: Second
- Dimensions: 12 x 13
Bedroom
- Features: Ceiling Fan(s)
- Level: Second
- Dimensions: 12 x 18
Dining room
- Level: First
- Dimensions: 7 x 7
Kitchen
- Features: Built-in Features, Granite Counters, Kitchen Island, Pantry
- Level: First
- Dimensions: 18 x 11
Living room
- Features: Ceiling Fan(s)
- Level: First
- Dimensions: 17 x 17
Heating
- Central
Cooling
- Central Air
Appliances
- Included: Double Oven, Dishwasher, Electric Range, Disposal, Gas Water Heater, Tankless Water Heater, Vented Exhaust Fan, Water Purifier
- Laundry: Washer Hookup, Electric Dryer Hookup, Laundry in Utility Room
Features
- Double Vanity, Granite Counters, Kitchen Island, Open Floorplan, Vaulted Ceiling(s), Natural Woodwork, Walk-In Closet(s)
- Flooring: Carpet, Combination, Ceramic Tile, Engineered Hardwood, Luxury Vinyl Plank
- Windows: Window Coverings
- Has basement: No
- Number of fireplaces: 1
- Fireplace features: Electric
Interior area
- Total interior livable area: 2,380 sqft
Video & virtual tour
Property
Parking
- Total spaces: 2
- Parking features: Additional Parking, Driveway, Garage, Garage Door Opener, Gravel, Garage Faces Side, Boat, RV Access/Parking
- Attached garage spaces: 2
Features
- Levels: One and One Half
- Stories: 1
- Patio & porch: Covered
- Exterior features: Awning(s), Rain Gutters
- Pool features: None
- Fencing: Barbed Wire,Cross Fenced,Fenced,Metal,Partial Cross,Perimeter,Partial,Pipe
Lot
- Size: 12.82 Acres
- Features: Acreage, Agricultural, Back Yard, Lawn, Level, Pasture, Pond on Lot, Few Trees
Details
- Additional structures: Shed(s), Workshop
- Parcel number: 742532
- On leased land: Yes
- Other equipment: Fuel Tank(s), Negotiable, Other
- Horse amenities: Stock Pen(s)
Construction
Type & style
- Home type: SingleFamily
- Architectural style: Barndominium,Ranch,Detached,Farmhouse
- Property subtype: Farm, Single Family Residence
Materials
- Metal Siding
- Foundation: Slab
- Roof: Metal
Condition
- Resale
- Year built: 2019
Utilities & green energy
- Sewer: Septic Tank
- Water: Rural, Well
- Utilities for property: Electricity Available, Septic Available, Water Available
Community & HOA
Community
- Subdivision: None
HOA
- Has HOA: No
Location
- Region: Paradise
Financial & listing details
- Price per square foot: $353/sqft
- Tax assessed value: $696,182
- Annual tax amount: $5,631
- Date on market: 7/11/2026
- Cumulative days on market: 56 days
- Listing terms: Cash,Conventional,VA Loan
- Exclusions: Curtains and Rods, Refrigerator, Hot Tub. Existing hay production on the property.
Estimated market value
$813,500
$773,000 - $854,000
$3,052/mo
Price history
| Date | Event | Price |
|---|---|---|
| 8/16/2026 | Price change | $839,000-1.2%$353/sqft |
Source: NTREIS #21326646 Report a problem | ||
| 7/11/2026 | Listed for sale | $849,000$357/sqft |
Source: NTREIS #21326646 Report a problem | ||
Public tax history
| Year | Property taxes | Tax assessment |
|---|---|---|
| 2025 | $3,926 -8% | $696,182 +1.4% |
| 2024 | $4,268 +15.9% | $686,452 +15.2% |
| 2023 | $3,684 | $595,993 +20.4% |
| 2022 | -- | $495,168 +10.7% |
| 2021 | $3,607 +23.7% | $447,400 +22.5% |
| 2020 | $2,915 +15300.6% | $365,080 +105.3% |
| 2019 | $19 | $177,830 +30.1% |
| 2018 | $19 -1.3% | $136,650 +24.2% |
| 2017 | $19 | $110,020 +11.1% |
| 2016 | -- | $99,010 +4.9% |
| 2015 | -- | $94,410 +8641.7% |
| 2014 | -- | $1,080 |
Find assessor info on the county website
Monthly payment
Est. payment
Payment breakdown
Explore the cost of this home by adjusting the details. Changes won't be saved.Climate risks
Neighborhood: 76073
Nearby schools
Schools provided by the listing agent
- Elementary: Paradise
- Middle: Paradise
- High: Paradise
- District: Paradise ISD
Source: NTREIS. This data may not be complete. We recommend contacting the local school district to confirm school assignments for this home.
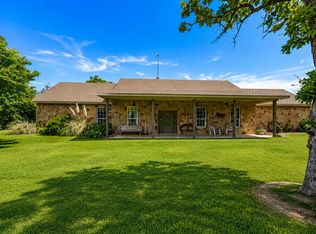
- $462,000-- bd-- ba2.6k sqft743 County Road 3241, Paradise, TX 76073Off Market
- $732,400-- bd-- ba2.2k sqft762 County Road 3241, Paradise, TX 76073Off Market
- $365,190-- bd-- ba-- sqft572 County Road 3241, Paradise, TX 76073Off Market
- $359,400-- bd2 ba1.5k sqft761 County Road 3241, Paradise, TX 76073Off Market
Similar homes
- $849,9903 bd3 ba2.3k sqft421 County Road 3342, Paradise, TX 76073For Sale
 MLS ID #21255471, Adam Hull. NTREIS
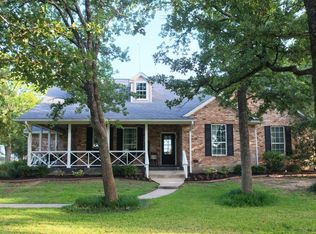
 - $759,9994 bd3 ba2k sqft426 County Road 3435, Paradise, TX 76073For Sale
 MLS ID #21352275, Jessica Childers. NTREIS
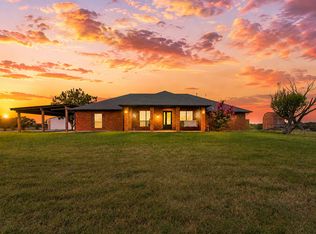
 - $722,0003 bd3 ba2.6k sqft443 County Road 3342, Paradise, TX 76073For Sale
 MLS ID #21328207, Rhonda Thompson. NTREIS
 - $849,0003 bd3 ba3k sqft601 County Road 3525, Paradise, TX 76073For Sale
 MLS ID #21345941, Ashley Frantom. NTREIS
