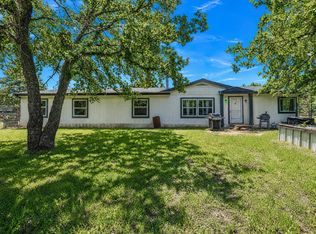

Price Improvement ! Tucked away at the end of a quiet road, this inviting country property offers 30 acres of mature trees, open pasture, and room to enjoy a more private way of life. With an updated 3-bedroom, 2-bath home, a separate guest cottage, and plenty of room to spread out, this property offers possibilities for raising cattle or horses, starting a small homestead, or simply enjoying the peace and privacy of country living.
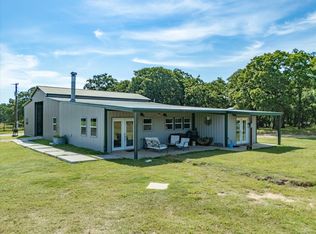
Inside, the bright and welcoming living area features vaulted ceilings and a wood-burning fireplace, while the kitchen is a standout with quartz countertops, a large island, stainless steel appliances, a walk-in pantry, and a 36-inch Wolf gas range. Fresh paint throughout and updated bathrooms give the home a fresh, inviting feel. Outside, mature trees and open pasture create a beautiful setting with plenty of room to enjoy. Partial cross-fencing offers flexibility for animals, while a workshop with electricity provides space for projects, hobbies, or storage. The separate guest cottage offers additional space for visiting family and friends. Two water wells, a septic system, propane, and no HOA add to the property’s practical appeal.
Whether you’re looking for a place to keep animals, gather with family, or simply slow down and enjoy the quiet, this property offers a wonderful opportunity to make country living your own. Buyer and or buyers agent to verify all information within the listing included but not limited to square footage and schools.
For sale
Price cut: $25K (10/15)
$825,000
210 County Road 2696, Alvord, TX 76225
3beds
1,467sqft
Single Family Residence
Built in 1997
30.25 Acres Lot
$796,500 Zestimate®
$562/sqft
$-- HOA
What's special
Wood-burning fireplaceFresh paint throughoutUpdated bathroomsSeparate guest cottageOpen pastureStainless steel appliancesVaulted ceilings
- 126 days
- 279
- 45
Zillow last checked:
Listing updated:
Listed by:
Kassity Cannon 0835289,
Cannon Property Management & Cannon Realty, LLC 940-627-6265
Source: NTREIS,MLS#: 21290704
Facts & features
Interior
Bedrooms & bathrooms
- Bedrooms: 3
- Bathrooms: 2
- Full bathrooms: 2
Primary bedroom
- Features: Jetted Tub, Separate Shower, Walk-In Closet(s)
- Level: First
- Dimensions: 14 x 11
Bedroom
- Features: Closet Cabinetry, Ceiling Fan(s)
- Level: First
- Dimensions: 11 x 10
Bedroom
- Features: Ceiling Fan(s)
- Level: First
- Dimensions: 12 x 10
Primary bathroom
- Features: Built-in Features, Jetted Tub, Separate Shower
- Level: First
- Dimensions: 0 x 0
Dining room
- Level: First
- Dimensions: 11 x 11
Other
- Features: Built-in Features
- Level: First
- Dimensions: 0 x 0
Kitchen
- Features: Breakfast Bar, Built-in Features, Eat-in Kitchen, Kitchen Island, Walk-In Pantry
- Level: First
- Dimensions: 16 x 10
Living room
- Features: Ceiling Fan(s), Fireplace
- Level: First
- Dimensions: 16 x 15
Heating
- Central
Cooling
- Central Air, Ceiling Fan(s)
Appliances
- Included: Convection Oven, Dishwasher, Gas Cooktop, Microwave, Water Softener
- Laundry: Laundry in Utility Room
Features
- Built-in Features, Decorative/Designer Lighting Fixtures, Eat-in Kitchen, Kitchen Island, Pantry, Walk-In Closet(s)
- Flooring: Luxury Vinyl Plank, Tile
- Windows: Window Coverings
- Has basement: No
- Number of fireplaces: 1
- Fireplace features: Living Room, Wood Burning
Interior area
- Total interior livable area: 1,467 sqft
Video & virtual tour
Property
Parking
- Total spaces: 2
- Parking features: Additional Parking, Driveway, Garage, Gated, Off Street, Garage Faces Rear
- Attached garage spaces: 2
Features
- Levels: One
- Stories: 1
- Patio & porch: Covered
- Exterior features: Dog Run
- Pool features: None
- Fencing: Partial Cross,Partial
Lot
- Size: 30.25 Acres
- Features: Acreage, Agricultural, Back Yard, Lawn, Few Trees
- Residential vegetation: Brush, Grassed, Partially Wooded
Details
- Additional structures: Guest House
- Parcel number: 746152
- Horses can be raised: Yes
Construction
Type & style
- Home type: SingleFamily
- Architectural style: Traditional,Detached
- Property subtype: Single Family Residence
Materials
- Brick
- Foundation: Slab
- Roof: Composition
Condition
- Resale
- Year built: 1997
Utilities & green energy
- Sewer: Septic Tank
- Water: Well
- Utilities for property: Septic Available, Water Available
Community & HOA
Community
- Security: Smoke Detector(s)
- Subdivision: None
HOA
- Has HOA: No
Location
- Region: Alvord
Financial & listing details
- Price per square foot: $562/sqft
- Tax assessed value: $719,560
- Annual tax amount: $3,322
- Date on market: 6/15/2026
- Cumulative days on market: 127 days
- Listing terms: Cash,Conventional,FHA,USDA Loan,VA Loan
- Exclusions: All TV's and TV mounts in Main house, Internet equipment and refrigerator. Guest home TV and mount will convey.
Estimated market value
$796,500
$757,000 - $836,000
$1,954/mo
Price history
| Date | Event | Price |
|---|---|---|
| 10/15/2026 | Price change | $825,000-2.9%$562/sqft |
Source: NTREIS #21290704 Report a problem | ||
| 8/13/2026 | Price change | $850,000-4.4%$579/sqft |
Source: NTREIS #21290704 Report a problem | ||
| 7/20/2026 | Price change | $889,000-1.1%$606/sqft |
Source: NTREIS #21290704 Report a problem | ||
| 6/15/2026 | Listed for sale | $899,000$613/sqft |
Source: NTREIS #21290704 Report a problem | ||
Public tax history
| Year | Property taxes | Tax assessment |
|---|---|---|
| 2026 | -- | $719,560 -2.1% |
| 2025 | $1,817 -12.1% | $734,782 +1.7% |
| 2024 | $2,066 -32% | $722,338 +2.2% |
| 2023 | $3,036 | $706,981 +24.6% |
| 2022 | -- | $567,251 +31.9% |
| 2021 | $3,011 +6% | $430,120 +10.1% |
| 2020 | $2,840 -5.5% | $390,840 +0.8% |
| 2019 | $3,004 +2.5% | $387,820 +7.3% |
| 2018 | $2,931 +7.3% | $361,560 +15.9% |
| 2017 | $2,732 | $311,870 +6.2% |
| 2016 | -- | $293,580 -20.5% |
| 2015 | -- | $369,130 +185% |
| 2014 | -- | $129,510 -0.8% |
| 2013 | -- | $130,610 |
| 2012 | -- | $130,610 -4.1% |
| 2011 | -- | $136,130 |
| 2010 | -- | $136,130 |
| 2009 | -- | $136,130 |
| 2008 | -- | $136,130 |
| 2007 | -- | $136,130 |
Find assessor info on the county website
Monthly payment
Est. payment
Payment breakdown
Explore the cost of this home by adjusting the details. Changes won't be saved.Climate risks
Neighborhood: 76225
Nearby schools
Schools provided by the listing agent
- Elementary: Alvord
- Middle: Alvord
- High: Alvord
- District: Alvord ISD
Source: NTREIS. This data may not be complete. We recommend contacting the local school district to confirm school assignments for this home.

Similar homes
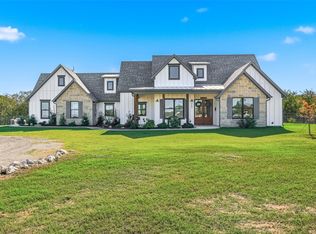
- $680,0003 bd2 ba2.1k sqft350 Rolling Ranch Blvd, Alvord, TX 76225For Sale
 MLS ID #21406487, James Hogan. NTREIS
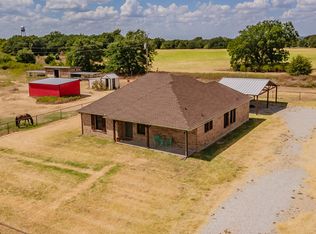
 - $425,0003 bd2 ba1.3k sqft4798 County Road 2690, Alvord, TX 76225For Sale
 MLS ID #21385267, Chana Massey. NTREIS
 - $444,0003 bd2 ba1.6k sqft122 County Road 1380, Alvord, TX 76225For Sale
 MLS ID #21376369, Sheri Ossorio. NTREIS
 - $669,0004 bd4 ba2.1k sqft1006 County Road 2475, Alvord, TX 76225For Sale
 MLS ID #20583676, Dana Kilgore. NTREIS
