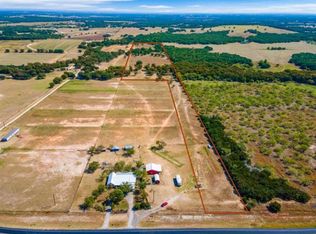
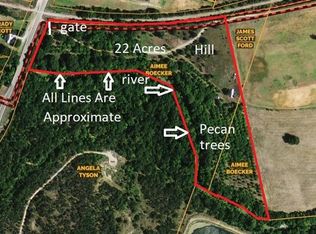
Situated on 10+ acres along FM 920 in Bridgeport, this ag-exempt horse property offers a 200x300 roping arena, five spacious 15x36 stalls with automatic waterers, and a tack room. The approximately 2,000-square-foot home features stained concrete floors and a stone propane fireplace in the living room. The kitchen includes an island, gas cooktop, double ovens, microwave, dishwasher, and pantry. The primary suite offers carpet, double sinks, a walk-in shower with dual showerheads, and a walk-in closet. A laundry room conveniently located off the primary suite includes a dog-washing station. The secondary bathroom features double sinks and a tub-shower combination. Approximately 6,000 square feet under roof, high-speed internet, and two water heaters add to the property’s amenities. A practical setup for daily horse care, roping practice, and country living.
For sale
$899,900
453 Fm 920, Bridgeport, TX 76426
3beds
2,118sqft
Single Family Residence
Built in 2018
10.65 Acres Lot
$639,200 Zestimate®
$425/sqft
$-- HOA
What's special
Tack roomWalk-in closetDouble ovensGas cooktopKitchen includes an islandDog-washing stationPrimary suite offers carpet
- 3 days
- 144
- 14
Likely to sell faster than
Zillow last checked:
Listing updated:
Listed by:
Jenna Rakosky 0718624 (724)825-8711,
The Platinum Group RE, LLC 817-341-6156,
Kenneth Cearley 0758302 940-567-1993,
The Platinum Group RE, LLC
Source: NTREIS,MLS#: 21403795
Facts & features
Interior
Bedrooms & bathrooms
- Bedrooms: 3
- Bathrooms: 2
- Full bathrooms: 2
Primary bedroom
- Level: First
- Dimensions: 0 x 0
Living room
- Features: Fireplace
- Level: First
- Dimensions: 0 x 0
Heating
- Central
Cooling
- Central Air, Ceiling Fan(s)
Appliances
- Included: Dishwasher, Electric Range, Gas Cooktop, Disposal, Microwave, Refrigerator
- Laundry: Laundry in Utility Room
Features
- Built-in Features, Decorative/Designer Lighting Fixtures, Double Vanity, Eat-in Kitchen, Granite Counters, High Speed Internet, Kitchen Island, Open Floorplan, Pantry, Walk-In Closet(s)
- Flooring: Carpet, Concrete
- Has basement: No
- Number of fireplaces: 1
- Fireplace features: Living Room
Interior area
- Total interior livable area: 2,118 sqft
Video & virtual tour
Property
Parking
- Total spaces: 4
- Parking features: Additional Parking, Covered, Drive Through, Driveway, Garage, Kitchen Level
- Attached garage spaces: 4
- Covered spaces: 3
Features
- Levels: One
- Stories: 1
- Pool features: None
- Fencing: Cross Fenced,Fenced,Metal,Pipe
Lot
- Size: 10.65 Acres
- Features: Acreage, Cleared, Level, Few Trees
Details
- Additional structures: Barn(s), Stable(s)
- Parcel number: 792743
- Horses can be raised: Yes
- Horse amenities: Arena, Barn, Tack Room
Construction
Type & style
- Home type: SingleFamily
- Architectural style: Barndominium,Detached
- Property subtype: Single Family Residence
- Attached to another structure: Yes
Materials
- Metal Siding
- Foundation: Slab
Condition
- Year built: 2018
Utilities & green energy
- Sewer: Septic Tank
- Water: Community/Coop
- Utilities for property: Electricity Available, Septic Available, Water Available
Community & HOA
Community
- Subdivision: Na
HOA
- Has HOA: No
Location
- Region: Bridgeport
Financial & listing details
- Price per square foot: $425/sqft
- Tax assessed value: $577,781
- Annual tax amount: $3,724
- Date on market: 10/15/2026
- Cumulative days on market: 4 days
Estimated market value
$639,200
$582,000 - $703,000
$2,501/mo
Price history
| Date | Event | Price |
|---|---|---|
| 10/15/2026 | Listed for sale | $899,900-5.3%$425/sqft |
Source: NTREIS #21403795 Report a problem | ||
| 11/24/2024 | Listing removed | -- |
Source: Owner Report a problem | ||
| 8/26/2024 | Listed for sale | $950,000$449/sqft |
Source: Owner Report a problem | ||
Public tax history
| Year | Property taxes | Tax assessment |
|---|---|---|
| 2025 | $2,618 -28.5% | $577,781 |
| 2024 | $3,662 -8.5% | $577,781 |
| 2023 | $4,001 | $577,781 +22.4% |
| 2022 | -- | $471,939 +17.6% |
| 2021 | $3,730 +0% | $401,240 +7% |
| 2020 | $3,730 -18.4% | $374,850 +1.1% |
| 2019 | $4,571 +30478.2% | $370,820 +292.6% |
| 2018 | $15 +9.9% | $94,460 +201.2% |
| 2017 | $14 | $31,360 |
Find assessor info on the county website
Monthly payment
Est. payment
Payment breakdown
Explore the cost of this home by adjusting the details. Changes won't be saved.Climate risks
Neighborhood: 76426
Nearby schools
Schools provided by the listing agent
- Elementary: Bridgeport
- Middle: Bridgeport
- High: Bridgeport
- District: Bridgeport ISD
Source: NTREIS. This data may not be complete. We recommend contacting the local school district to confirm school assignments for this home.
Similar homes
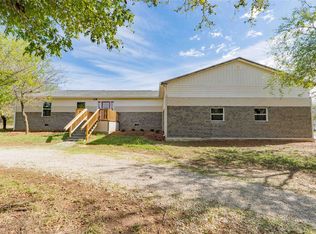
- $649,0003 bd3 ba2.8k sqft211 E Bay Dr, Bridgeport, TX 76426For Sale
 MLS ID #21414424, William Lane. NTREIS
- $475,0003 bd2 ba1.3k sqft146 Private Road 1525, Bridgeport, TX 76426For Sale
 MLS ID #21410393, Megan Humphrey. NTREIS
- $839,0004 bd3 ba2.3k sqft716 County Road 3241, Paradise, TX 76073For Sale
 MLS ID #21326646, Jessica Valencia. NTREIS
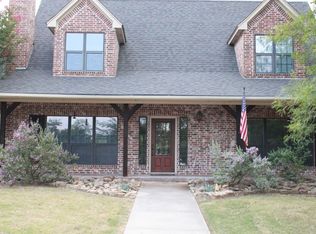
- $578,0004 bd3 ba2.4k sqft197 E Bay Dr, Bridgeport, TX 76426For Sale
 MLS ID #21376144, Jack McLemore. NTREIS
