There comes a point when more space, privacy & peace becomes the ultimate luxury. Welcome to Paradise, Texas.
Behind the trees, a timeless architectural gem on just over 10-acres awaits. A soaring 30-foot ceiling, a dramatic wall of new windows, and thoughtfully curated high end finishes create a home that feels both sophisticated & welcoming. Natural light pours through the space while picturesque views of mature trees & native landscape serve as artwork in every room. Every inch of this 3-bedroom, 3-full bath home, inside AND out, has been restored with a refined, enduring style. The loft’s floor to ceiling library wall is a true showpiece - equal parts design statement & retreat - worthy of a feature in your favorite design magazine. Functionality was not overlooked - ample storage is available, the Kitchen appliance package features options that appeal to the home cook who also loves to bake & the spacious laundry room was renewed during the remodel.
Step outside & discover why country living is so appealing. Unwind in the screened gazebo featuring an in-ground hot tub - the perfect spot to relax in comfort. Head up to the recently added rooftop deck, where expansive views of the treetops & wide Texas sky create an ideal setting for peaceful mornings, moonlit evenings & spectacular night skies.
Need space to work, create or store? The 36x24 shop is equipped w electricity & ready for productivity, hobbies, or a home business.
Paradise is surprisingly easy to get to and the commute is mostly scenic too. All of this plus NO HOA, NO restrictions & NO city taxes - freedom to enjoy your property, your way. BONUS-Paradise ISD
UPDATES: Class 4 Roof -2026, HVAC system inc ductwork-2023, Electrical wiring (house)-2024, New electric panels (house & shop)-2026, Surge Protector-2026, Plumbing replumbed w manifold system added-2024, Windows -2025, Advanced Lighting Pkg -2025, New Primary Suite Added on Main Floor, Roof Top Deck added above Primary Suite off of Loft
For sale
$800,000
1704 County Road 3555, Paradise, TX 76073
3beds
2,563sqft
:
Get pre-qualified$5,417/mo
Single Family Residence
Built in 1991
10.41 Acres Lot
$754,600 Zestimate®
$312/sqft
$-- HOA
What's special
Recently added rooftop deckSpacious laundry roomAmple storage
- 24 days |
- 1,150 |
- 113 |
Likely to sell faster than
Zillow last checked:
Listing updated:
Listed by:
Amanda Evans 0553912 817-239-9387,
DFW Living 817-239-9387
Source: NTREIS,MLS#: 21299241
Facts & features
Interior
Bedrooms & bathrooms
- Bedrooms: 3
- Bathrooms: 3
- Full bathrooms: 3
Primary bedroom
- Features: Ceiling Fan(s), En Suite Bathroom, Garden Tub/Roman Tub, Linen Closet, Separate Shower, Walk-In Closet(s)
- Level: First
- Dimensions: 19 x 11
Bedroom
- Features: Ceiling Fan(s)
- Level: First
- Dimensions: 12 x 10
Bedroom
- Features: Ceiling Fan(s)
- Level: First
- Dimensions: 11 x 10
Primary bathroom
- Features: Built-in Features, Closet Cabinetry, Dual Sinks, En Suite Bathroom, Garden Tub/Roman Tub, Stone Counters
- Level: First
- Dimensions: 1 x 1
Dining room
- Level: First
- Dimensions: 15 x 10
Other
- Features: Dual Sinks, Linen Closet, Stone Counters
- Level: First
- Dimensions: 1 x 1
Other
- Features: Built-in Features, Dual Sinks, Stone Counters, Separate Shower
- Level: Second
- Dimensions: 1 x 1
Kitchen
- Features: Breakfast Bar, Built-in Features, Kitchen Island, Pantry, Stone Counters
- Level: First
- Dimensions: 13 x 12
Laundry
- Features: Built-in Features, Linen Closet, Stone Counters, Utility Sink
- Level: First
- Dimensions: 12 x 8
Living room
- Features: Ceiling Fan(s), Fireplace
- Level: First
- Dimensions: 27 x 22
Loft
- Features: Built-in Features, Ceiling Fan(s)
- Level: Second
- Dimensions: 28 x 25
Heating
- Central, Electric, ENERGY STAR Qualified Equipment
Cooling
- Central Air, Ceiling Fan(s), ENERGY STAR Qualified Equipment
Appliances
- Included: Dishwasher, Disposal, Microwave, Water Softener, Water Purifier
- Laundry: Washer Hookup, Dryer Hookup, Laundry in Utility Room
Features
- Built-in Features, Cathedral Ceiling(s), Decorative/Designer Lighting Fixtures, Double Vanity, Granite Counters, High Speed Internet, Kitchen Island, Loft, Open Floorplan, Pantry, Paneling/Wainscoting, Smart Home, Cable TV, Vaulted Ceiling(s), Natural Woodwork, Walk-In Closet(s)
- Flooring: Carpet, Luxury Vinyl Plank
- Has basement: No
- Number of fireplaces: 1
- Fireplace features: Decorative, Family Room, Stone
Interior area
- Total interior livable area: 2,563 sqft
Video & virtual tour
Property
Parking
- Total spaces: 6
- Parking features: Door-Single, Garage Faces Front, Garage, Garage Door Opener, Oversized
- Attached garage spaces: 2
- Covered spaces: 6
Features
- Levels: Two
- Stories: 2
- Patio & porch: Deck, Front Porch, Rooftop, Wrap Around, Covered
- Exterior features: Courtyard, Fire Pit, Garden, Lighting, Rain Gutters, Storage
- Pool features: None
Lot
- Size: 10.41 Acres
- Features: Acreage, Agricultural, Landscaped, Native Plants, Many Trees, Sprinkler System
- Residential vegetation: Wooded
Details
- Additional structures: Second Garage, Gazebo, Shed(s), Workshop
- Parcel number: 758104
- Other equipment: Irrigation Equipment, List Available
Construction
Type & style
- Home type: SingleFamily
- Architectural style: A-Frame,Contemporary/Modern,Detached,Farmhouse
- Property subtype: Single Family Residence
Materials
- Board & Batten Siding
- Foundation: Slab
- Roof: Composition
Condition
- Year built: 1991
Utilities & green energy
- Sewer: Aerobic Septic, Septic Tank
- Water: Well
- Utilities for property: Septic Available, Water Available, Cable Available
Green energy
- Energy efficient items: Windows
- Water conservation: Water-Smart Landscaping
Community & HOA
Community
- Security: Smoke Detector(s)
- Subdivision: Bryant Co
HOA
- Has HOA: No
Location
- Region: Paradise
Financial & listing details
- Price per square foot: $312/sqft
- Tax assessed value: $636,170
- Annual tax amount: $9,167
- Date on market: 7/2/2026
- Cumulative days on market: 25 days
- Listing terms: Cash,Conventional
- Exclusions: Headaches. This whole house has been updated.
Estimated market value
$754,600
$717,000 - $792,000
$2,768/mo
Price history
| Date | Event | Price |
|---|---|---|
| 7/2/2026 | Listed for sale | $800,000+119.2%$312/sqft |
Source: NTREIS #21299241 Report a problem | ||
| 4/1/2020 | Listing removed | $365,000$142/sqft |
Source: JDS REALTY #14222144 Report a problem | ||
| 2/23/2020 | Pending sale | $365,000$142/sqft |
Source: JDS REALTY #14222144 Report a problem | ||
| 2/11/2020 | Price change | $365,000-8.5%$142/sqft |
Source: JDS REALTY #14222144 Report a problem | ||
| 12/3/2019 | Price change | $399,000-3.9%$156/sqft |
Source: JDS REALTY #14222144 Report a problem | ||
| 11/6/2019 | Listed for sale | $415,000-5.1%$162/sqft |
Source: JDS REALTY #14222144 Report a problem | ||
| 10/2/2019 | Listing removed | $437,500$171/sqft |
Source: JDS REALTY #14035695 Report a problem | ||
| 9/17/2019 | Price change | $437,500-0.6%$171/sqft |
Source: JDS REALTY #14035695 Report a problem | ||
| 9/6/2019 | Price change | $440,000-17%$172/sqft |
Source: JDS REALTY #14035695 Report a problem | ||
| 8/28/2019 | Price change | $530,000-1.9%$207/sqft |
Source: JDS REALTY #14035695 Report a problem | ||
| 7/1/2019 | Price change | $540,000-0.9%$211/sqft |
Source: JDS REALTY #14035695 Report a problem | ||
| 5/28/2019 | Price change | $545,000-0.9%$213/sqft |
Source: JDS REALTY #14035695 Report a problem | ||
| 4/26/2019 | Price change | $550,000-2.7%$215/sqft |
Source: JDS REALTY #14035695 Report a problem | ||
| 3/29/2019 | Price change | $565,000-0.8%$220/sqft |
Source: JDS REALTY #14035695 Report a problem | ||
| 3/5/2019 | Listed for sale | $569,777$222/sqft |
Source: JDS REALTY #14035695 Report a problem | ||
Public tax history
| Year | Property taxes | Tax assessment |
|---|---|---|
| 2025 | $7,459 -0.6% | $613,873 +5.3% |
| 2024 | $7,504 +34.7% | $582,716 +19.3% |
| 2023 | $5,569 | $488,329 +9.9% |
| 2022 | -- | $444,534 +4.1% |
| 2021 | $7,128 +15% | $427,010 +15% |
| 2020 | $6,197 +126.7% | $371,210 +138.2% |
| 2019 | $2,733 +112.3% | $155,870 +0.9% |
| 2018 | $1,287 +0.7% | $154,530 +8.1% |
| 2017 | $1,278 | $142,960 +3.8% |
| 2016 | -- | $137,790 +9% |
| 2015 | -- | $126,440 +3.3% |
| 2014 | -- | $122,370 -0.2% |
| 2013 | -- | $122,560 |
| 2012 | -- | $122,560 -1.1% |
| 2011 | -- | $123,900 -1.7% |
| 2010 | -- | $125,990 |
| 2009 | -- | $125,990 |
| 2008 | -- | $125,990 |
| 2007 | -- | $125,990 |
Find assessor info on the county website
Monthly payment
Est. payment
Payment breakdown
Explore the cost of this home by adjusting the details. Changes won't be saved.Climate risks
Neighborhood: 76073
Nearby schools
GreatSchools rating
- 5/10Paradise Elementary SchoolGrades: PK-3Distance: 5.5 mi
- 6/10Paradise Middle SchoolGrades: 6-8Distance: 5.5 mi
- 6/10Paradise High SchoolGrades: 9-12Distance: 5.5 mi
Schools provided by the listing agent
- Elementary: Paradise
- Middle: Paradise
- High: Paradise
- District: Paradise ISD
Source: NTREIS. This data may not be complete. We recommend contacting the local school district to confirm school assignments for this home.
- $502,000-- bd1 ba1.2k sqft1676 County Road 3555, Paradise, TX 76073Off Market
- $228,200-- bd-- ba-- sqft1676 County Road 3555, Paradise, TX 76073Off Market
- $339,590-- bd-- ba140 sqft1704 County Road 3555, Paradise, TX 76073Off Market
- $1,113,500-- bd2 ba3.3k sqft2022 County Road 3555, Paradise, TX 76073Off Market
- $309,8006.643 Acres1679 County Road 3555, Paradise, TX 76073Off Market
- $296,200-- bd-- ba1.5k sqft1717 County Road 3555, Paradise, TX 76073Off Market
- $221,300-- bd-- ba80 sqft1781 County Road 3555, Paradise, TX 76073Off Market
- $617,100-- bd2 ba2k sqft422 Private Road 3575, Paradise, TX 76073Off Market
A local agent can set up tours, give advice and negotiate with sellers.
Similar homes
- $750,0004 bd3 ba2.7k sqft132 Miller Creek Lake Rd, Paradise, TX 76073For Sale
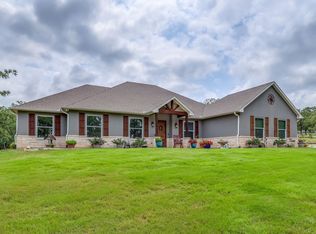 MLS ID #21312040, Kirstine Openshaw. NTREIS
 - $845,0004 bd4 ba2.5k sqft223 Miller Creek Lake Rd, Paradise, TX 76073For Sale
 MLS ID #21196866, Michael Oldham. NTREIS
 - $849,9004 bd3 ba2.4k sqft596 County Road 4668, Rhome, TX 76078For Sale
 MLS ID #21319066, Brandi Allison. NTREIS
 - $799,9004 bd3 ba2.8k sqft119 Guynell Rdg, Decatur, TX 76234For Sale
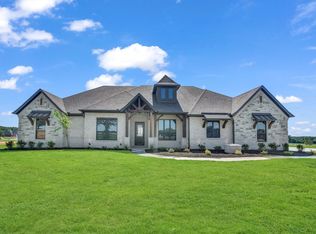 MLS ID #21326033, Travis Taylor. NTREIS
 - $799,9004 bd3 ba2.5k sqft206 Oak Tree Ct, Poolville, TX 76487For SaleMLS ID #21282368, Jim Duncan. NTREIS
- $785,0003 bd2 ba2.5k sqft1945 County Road 1111, Decatur, TX 76234For SaleMLS ID #21329269, Austin Tate. NTREIS
- $750,0004 bd3 ba2.3k sqft1012 Vista Hills Dr, Springtown, TX 76082For SaleMLS ID #21240591, Brenda Blaser. NTREIS
- $649,0004 bd4 ba3.2k sqft203 Saddle Ridge Ct, Springtown, TX 76082For SaleMLS ID #21242443, Devon Reyes. NTREIS
- $725,0004 bd3 ba2.5k sqft104 Marina Del Ray, Bridgeport, TX 76426For SaleMLS ID #21241017, Katherine Yates. NTREIS
- $699,0003 bd3 ba2.3k sqft628 Winkler Way, Springtown, TX 76082For SaleMLS ID #21318115, April Hess. NTREIS
- $675,0004 bd3 ba2.8k sqft696 Indian Trl, Decatur, TX 76234For SaleMLS ID #21316247, Brittney McClellan. NTREIS
- $850,0004 bd3 ba2.9k sqft358 Glade Valley Rd, Azle, TX 76020For SaleMLS ID #21326653, Lane Stults. NTREIS
- $720,0004 bd4 ba2.9k sqft111 Old Base Rd, Aurora, TX 76078For SaleMLS ID #21296232, Wendy Biondolillo. NTREIS
- $789,0004 bd3 ba2.5k sqft1013 Finney Dr, Weatherford, TX 76085For SaleMLS ID #21279897, LeighAnn Lilly. NTREIS
- $724,8004 bd3 ba2.8k sqft105 Proctor Ln, Decatur, TX 76234For SaleMLS ID #21188737, Rosie Hayes. NTREIS
- $750,0004 bd3 ba2.6k sqft2433 Old Denton Hwy, Decatur, TX 76234For SaleMLS ID #21278919, Lindsey Erwin. NTREIS
- $899,0004 bd4 ba3k sqft209 Rio Rancho Dr, Decatur, TX 76234For SaleMLS ID #21191749, Tomie Fox. NTREIS
- $749,9003 bd2 ba2.3k sqft103 Old Decatur Rd, Decatur, TX 76234For SaleMLS ID #21267916, Shelly Harrison. NTREIS
- $789,9004 bd3 ba2.8k sqft120 Daggett Dr, Decatur, TX 76234For SaleMLS ID #21291773, Travis Taylor. NTREIS
- $699,0004 bd2 ba2.9k sqft306 Garden Ct, Springtown, TX 76082For SaleMLS ID #21124379, Blanca Uribe-Rodriguez. NTREIS
