Proudly featured in our LoneStar Farm & Ranch Collection. Searching for a horse property, custom ranch home, hobby farm, or acreage near Chico, Decatur, and Bridgeport? This 10.14-acre ag-exempt property combines quality construction, practical ranch features, and beautiful Texas views, creating an ideal setting for horses, livestock, hobbies, and country living. This custom home has 3 bedrooms, 2.5 baths, dedicated office, with an oversized garage for long-bed pickup trucks. The open kitchen, dining, and living area is centered around a floor-to-ceiling stone wood-burning fireplace. Features include granite countertops, custom cabinetry, abundant storage, closed-cell spray foam insulation, water softener, and reverse osmosis filtration. The private primary suite has its own HVAC system & water heater, plus a walk-in closet, dual vanities, soaking tub, and walk-in shower with dual shower heads. Two oversized secondary bedrooms have walk-in closets and share a Jack-and-Jill bathroom.
Outside, the open fenced pasture is ready for horses, cattle, or other livestock. Water lines extend to multiple areas of the property, a pond and a 12-by-24-foot loafing shed with two 12-foot runs to support daily ranch use. Additional amenities include trailer parking, exterior water access, and RV shelter with 50-amp RV hookup.
Built in 2022, the 30-by-45-foot insulated shop is ideal for equipment, vehicles, contractors, mechanics, ranch operations, storage, hobbies, or a home-based business. It includes spray foam insulation, a 16-by-14-foot insulated overhead door, a 16-by-45-foot lean-to, four electric heaters, two additional 50-amp RV hookups, and exterior water access. No restrictions on adding a house, barndo, or mobile home.
Located in Chico, Texas, with convenient access to Decatur, Bridgeport, Fort Worth, Alliance, and DFW International Airport, this acreage property offers country living, room for animals, a large shop, and flexible space for work and recreation.
For sale
Price cut: $35K (7/29)
$850,000
770 County Road 1346, Chico, TX 76431
3beds
2,537sqft
Farm, Single Family Residence
Built in 2017
10.14 Acres Lot
$824,300 Zestimate®
$335/sqft
$-- HOA
What's special
Floor-to-ceiling stone wood-burning fireplaceCustom ranch homeTrailer parkingDedicated officeWater softenerReverse osmosis filtrationExterior water access
- 160 days
- 218
- 23
Likely to sell faster than
Zillow last checked:
Listing updated:
Listed by:
Tammy Popperwell 0366396,
NextHome LoneStar Living 817-980-8479
Source: NTREIS,MLS#: 21265370
Facts & features
Interior
Bedrooms & bathrooms
- Bedrooms: 3
- Bathrooms: 3
- Full bathrooms: 2
- 1/2 bathrooms: 1
Primary bedroom
- Level: First
- Dimensions: 20 x 14
Primary bathroom
- Features: Built-in Features, Dual Sinks, En Suite Bathroom, Garden Tub/Roman Tub, Linen Closet, Multiple Shower Heads, Stone Counters, Separate Shower
- Level: First
- Dimensions: 16 x 12
Dining room
- Features: Ceiling Fan(s)
- Level: First
- Dimensions: 11 x 15
Kitchen
- Features: Built-in Features, Kitchen Island, Pantry, Stone Counters, Walk-In Pantry
- Level: First
- Dimensions: 15 x 16
Laundry
- Features: Built-in Features, Stone Counters, Utility Sink
- Level: First
- Dimensions: 11 x 12
Living room
- Features: Ceiling Fan(s), Fireplace
- Level: First
- Dimensions: 18 x 18
Heating
- Central, Electric, Fireplace(s)
Cooling
- Central Air, Ceiling Fan(s), Electric, Multi Units
Appliances
- Included: Dishwasher, Electric Cooktop, Electric Oven, Electric Water Heater, Disposal, Microwave
- Laundry: Washer Hookup, Dryer Hookup, ElectricDryer Hookup, Laundry in Utility Room
Features
- Built-in Features, Decorative/Designer Lighting Fixtures, Double Vanity, Granite Counters, High Speed Internet, Kitchen Island, Open Floorplan, Pantry, Vaulted Ceiling(s), Walk-In Closet(s), Wired for Sound
- Flooring: Carpet, Ceramic Tile, Hardwood
- Windows: Window Coverings
- Has basement: No
- Number of fireplaces: 1
- Fireplace features: Family Room, Stone, Wood Burning
Interior area
- Total interior livable area: 2,537 sqft
Video & virtual tour
Property
Parking
- Total spaces: 6
- Parking features: Additional Parking, Covered, Door-Multi, Garage, Garage Door Opener, Gravel, Gated, Kitchen Level, Oversized, RV Carport, Garage Faces Side, Storage, Boat, RV Access/Parking
- Attached garage spaces: 2
- Carport spaces: 2
- Covered spaces: 6
Features
- Levels: One
- Stories: 1
- Patio & porch: Covered
- Exterior features: RV Hookup, Storage
- Pool features: None
- Fencing: Barbed Wire,Pipe
Lot
- Size: 10.14 Acres
- Features: Acreage, Agricultural, Back Yard, Lawn, Pasture, Pond on Lot, Flat
- Topography: Level
- Residential vegetation: Grassed
Details
- Additional structures: RV/Boat Storage, Workshop
- Parcel number: 791839
- Horse amenities: Loafing Shed
Construction
Type & style
- Home type: SingleFamily
- Architectural style: Detached
- Property subtype: Farm, Single Family Residence
- Attached to another structure: Yes
Materials
- Brick, Rock, Stone
- Foundation: Slab
- Roof: Composition
Condition
- Year built: 2017
Utilities & green energy
- Sewer: Septic Tank
- Water: Well
- Utilities for property: Septic Available, Water Available
Green energy
- Energy efficient items: Construction, Insulation, Thermostat, Windows
Community & HOA
Community
- Subdivision: A-668 Mo Neal 10.1400 Acres
HOA
- Has HOA: No
Location
- Region: Chico
Financial & listing details
- Price per square foot: $335/sqft
- Tax assessed value: $663,887
- Annual tax amount: $4,645
- Date on market: 5/11/2026
- Cumulative days on market: 161 days
- Listing terms: Cash,Conventional,VA Loan
- Exclusions: Farm equipment, Round pen & TV's
- Road surface type: Gravel
Estimated market value
$824,300
$783,000 - $866,000
$3,339/mo
Price history
| Date | Event | Price |
|---|---|---|
| 7/29/2026 | Price change | $850,000-4%$335/sqft |
Source: NTREIS #21265370 Report a problem | ||
| 6/24/2026 | Price change | $885,000-23.7%$349/sqft |
Source: NTREIS #21265370 Report a problem | ||
| 6/24/2026 | Price change | $1,160,000+29%$457/sqft |
Source: NTREIS #21266991 Report a problem | ||
| 5/12/2026 | Price change | $899,000-23.5%$354/sqft |
Source:  NextHome #21265370 Report a problem NextHome #21265370 Report a problem | ||
| 5/11/2026 | Price change | $1,175,900+30.8%$464/sqft |
Source: NTREIS #21266991 Report a problem | ||
| 5/11/2026 | Listed for sale | $899,000$354/sqft |
Source: NTREIS #21265370 Report a problem | ||
| 5/11/2026 | Listing removed | -- |
Source: Owner Report a problem | ||
| 3/1/2026 | Listed for sale | $899,000$354/sqft |
Source: Owner Report a problem | ||
Public tax history
| Year | Property taxes | Tax assessment |
|---|---|---|
| 2025 | $3,425 -27.2% | $663,887 +0.1% |
| 2024 | $4,706 -1.6% | $663,219 +4.5% |
| 2023 | $4,781 | $634,542 +19.8% |
| 2022 | -- | $529,869 +11.9% |
| 2021 | $4,577 +7% | $473,460 +12.4% |
| 2020 | $4,277 -3.5% | $421,220 +8.5% |
| 2019 | $4,432 -11.7% | $388,070 |
| 2018 | $5,018 +6704.4% | $388,070 +884.7% |
| 2017 | $74 | $39,410 -40.8% |
| 2016 | -- | $66,560 |
Find assessor info on the county website
Monthly payment
Est. payment
Payment breakdown
Explore the cost of this home by adjusting the details. Changes won't be saved.Climate risks
Neighborhood: 76431
Nearby schools
Schools provided by the listing agent
- Elementary: Bridgeport
- Middle: Bridgeport
- High: Bridgeport
- District: Bridgeport ISD
Source: NTREIS. This data may not be complete. We recommend contacting the local school district to confirm school assignments for this home.


Similar homes
- $915,0003 bd2 ba3.7k sqft963 County Road 1340, Chico, TX 76431For Sale
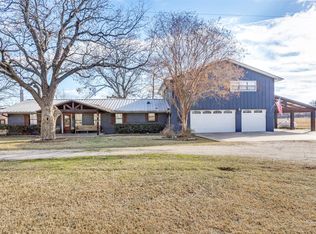 MLS ID #21266996, Jason Roark. NTREIS
 - $889,9004 bd3 ba3k sqft209 Rio Rancho Dr, Decatur, TX 76234For Sale
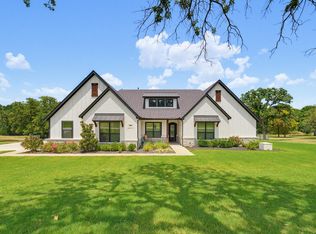 MLS ID #21408257, Travis Taylor. NTREIS
 - $839,0004 bd3 ba2.3k sqft716 County Road 3241, Paradise, TX 76073For Sale
 MLS ID #21326646, Jessica Valencia. NTREIS
 - $924,9993 bd3 ba2k sqft459 County Road 1742, Chico, TX 76431For Sale
 MLS ID #21353417, Kimberly Wieser. NTREIS
