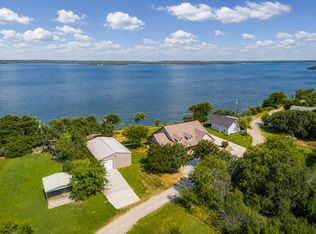
Semi-private oasis on a tall hill! Set on over 4 acres with views of Lake Bridgeport, room for horses, abundant wildlife, and a resort-style backyard, this home was made for Texas living. Step inside to natural light, soaring vaulted and cathedral ceilings, and architectural details. Right off the foyer, the open-concept formal dining area is perfect for family dinners and gatherings, or could be extended as a third living area. The main living area is anchored by a dramatic floor-to-ceiling stone fireplace with room to gather. Privately tucked away on one side of the home, the primary suite feels like a retreat, featuring an elegant tray ceiling with crown molding. The spacious ensuite invites you to unwind with a garden tub, separate walk-in shower, dual vanities, and an oversized walk-in closet with abundant shelving and storage. On the opposite side, two generously sized bedrooms and a full bath with its own garden tub and separate shower create a space for family or guests. At the heart of the home, the chef-inspired kitchen features upgraded walnut soft close cabinetry, countertops, stainless appliances, and an industrial size Fisher & Paykel refrigerator freezer. The adjoining everyday dining area is perfect for casual meals and keeping everyone connected. A built-in office, convenient half bath, and spacious game room that can also serve as a second living area. Travertine stone and laminate flooring throughout means no carpet. Step outside to the showstopper: a 49,500-gallon custom heated pool, said by the pool supplier to be the second-largest pool in Wise County, complete with a rock grotto, waterfall, waterslide, diving area, and hot tub. Plumbing is already in place for a future outdoor kitchen. Spend summer afternoons poolside, evenings by the waterfall, or peaceful mornings under the covered patio enjoying the views. From the front, take in views of Lake Bridgeport, while out back, your resort-style pool creates an incredible private escape.
For sale
$875,000
223 E Bay Dr, Bridgeport, TX 76426
3beds
3,081sqft
Single Family Residence
Built in 2008
4.16 Acres Lot
$-- Zestimate®
$284/sqft
$-- HOA
What's special
Hot tubBuilt-in officeResort-style backyardStainless appliancesDiving areaOpen-concept formal dining areaNatural light
- 25 days
- 201
- 9
Likely to sell faster than
Zillow last checked:
Listing updated:
Listed by:
Stefanie Daugherty 0746094 817-774-9077,
Relo Radar 817-774-9077,
Josh Mills 0523527 817-300-7382,
Relo Radar
Source: NTREIS,MLS#: 21360622
Facts & features
Interior
Bedrooms & bathrooms
- Bedrooms: 3
- Bathrooms: 3
- Full bathrooms: 2
- 1/2 bathrooms: 1
Primary bedroom
- Level: First
- Dimensions: 17 x 15
Bedroom
- Level: First
- Dimensions: 14 x 11
Bedroom
- Level: First
- Dimensions: 14 x 11
Dining room
- Level: First
- Dimensions: 13 x 11
Dining room
- Level: First
- Dimensions: 18 x 13
Game room
- Level: First
- Dimensions: 20 x 17
Kitchen
- Level: First
- Dimensions: 18 x 13
Living room
- Features: Fireplace
- Level: First
- Dimensions: 19 x 18
Heating
- Central, Electric
Cooling
- Central Air, Ceiling Fan(s)
Appliances
- Included: Built-In Refrigerator, Double Oven, Dishwasher, Electric Range, Disposal, Microwave, Vented Exhaust Fan
Features
- Cathedral Ceiling(s), Decorative/Designer Lighting Fixtures, Eat-in Kitchen, Granite Counters, Kitchen Island, Open Floorplan, Pantry, Vaulted Ceiling(s), Natural Woodwork, Walk-In Closet(s)
- Flooring: Laminate, Travertine
- Has basement: No
- Number of fireplaces: 1
- Fireplace features: Stone, Wood Burning
Interior area
- Total interior livable area: 3,081 sqft
Video & virtual tour
Property
Parking
- Total spaces: 3
- Parking features: Garage, Garage Faces Side
- Attached garage spaces: 3
Features
- Levels: One
- Stories: 1
- Patio & porch: Front Porch, Patio, Covered
- Pool features: Pool
- Fencing: Wood,Wrought Iron
Lot
- Size: 4.16 Acres
- Features: Acreage, Landscaped
Details
- Parcel number: 777423
Construction
Type & style
- Home type: SingleFamily
- Architectural style: Traditional,Detached
- Property subtype: Single Family Residence
Materials
- Brick, Rock, Stone
- Foundation: Slab
- Roof: Composition
Condition
- Resale
- Year built: 2008
Utilities & green energy
- Sewer: Septic Tank
- Utilities for property: Septic Available
Community & HOA
Community
- Subdivision: East View Estates
HOA
- Has HOA: Yes
- Services included: All Facilities
- HOA name: Mike Simpson
- HOA phone: 940-683-4098
Location
- Region: Bridgeport
Financial & listing details
- Price per square foot: $284/sqft
- Tax assessed value: $704,693
- Annual tax amount: $6,843
- Date on market: 8/16/2026
- Cumulative days on market: 28 days
- Listing terms: Cash,Conventional,FHA,USDA Loan,VA Loan
Estimated market value
Not available
Estimated sales range
Not available
Not available
Price history
| Date | Event | Price |
|---|---|---|
| 8/16/2026 | Listed for sale | $875,000$284/sqft |
Source: NTREIS #21360622 Report a problem | ||
Public tax history
| Year | Property taxes | Tax assessment |
|---|---|---|
| 2025 | -- | $704,693 -0.1% |
| 2024 | $8,777 -9.6% | $705,103 -0.7% |
| 2023 | $9,706 | $710,354 +15.7% |
| 2022 | -- | $613,925 +26.8% |
| 2021 | $7,393 +12.8% | $484,160 +12.8% |
| 2020 | $6,556 -8.8% | $429,330 -0.7% |
| 2019 | $7,186 +3.3% | $432,470 +3.3% |
| 2018 | $6,958 +5.5% | $418,790 +6.6% |
| 2017 | $6,599 | $392,880 +0.9% |
| 2016 | -- | $389,240 +7% |
| 2015 | -- | $363,750 -0.5% |
| 2014 | -- | $365,730 +9.6% |
| 2013 | -- | $333,750 -0.8% |
| 2012 | -- | $336,610 -0.8% |
| 2011 | -- | $339,470 +0% |
| 2010 | -- | $339,460 +25.3% |
| 2009 | -- | $270,890 |
Find assessor info on the county website
Monthly payment
Est. payment
Payment breakdown
Explore the cost of this home by adjusting the details. Changes won't be saved.Climate risks
Neighborhood: 76426
Nearby schools
Schools provided by the listing agent
- Elementary: Bridgeport
- Middle: Bridgeport
- High: Bridgeport
- District: Bridgeport ISD
Source: NTREIS. This data may not be complete. We recommend contacting the local school district to confirm school assignments for this home.
Similar homes
- $713,0004 bd3 ba2.5k sqft104 Marina Del Ray, Bridgeport, TX 76426For Sale
 MLS ID #21241017, Katherine Yates. NTREIS
 - $779,9003 bd2 ba2.2k sqft711 Crows Point, Bridgeport, TX 76426For Sale
 MLS ID #21309238, Jared Lucier. NTREIS
 - $825,0006 bd3 ba3.3k sqft854 County Road 3330, Bridgeport, TX 76426For Sale
 MLS ID #20852287, Lisa Elkins. NTREIS
 - $869,0004 bd4 ba4.4k sqft100 Manders Ct, Runaway Bay, TX 76426For Sale
 MLS ID #21307994, Stefanie Daugherty. NTREIS
