Welcome to lake living without compromise. Built in 2022, this custom waterfront home is tucked into a deep-water cove on beautiful Lake Bridgeport, just steps from the marina and restaurant. Designed to maximize the views, the entire back of the home is lined with windows, filling the open-concept living spaces with natural light and breathtaking lake scenery.
The thoughtfully designed floor plan features a spacious living area, custom cabinetry, granite countertops throughout, an oversized island, and a breakfast nook overlooking the water. The primary suite is conveniently located downstairs, while two guest bedrooms, a shared bath, and a one-of-a-kind crow’s nest retreat with panoramic lake views are upstairs.
Step outside to multiple patios, elegant stone retaining walls, and a covered dock with a personal watercraft lift, shaded seating, and an open sun deck perfect for fishing, swimming, or relaxing by the water.
One of this property’s most valuable features is something you can’t easily add later—co-op water. Unlike many Lake Bridgeport homes that draw and filter water directly from the lake, this property is connected to reliable co-op water, providing clean, dependable household water without the maintenance and variability associated with lake water systems.
The fully insulated 40x60 workshop includes HVAC, electricity, two roll-up doors, a separate electric meter, and RV hookups with septic cleanout, offering exceptional flexibility for hobbies, storage, or recreational equipment.
Spray foam insulation, R-13 insulated walls, R-38 attic insulation, three thermostats, and a high-efficiency Carrier HVAC system provide year-round comfort and energy efficiency.
Whether you’re searching for a full-time residence or the ultimate weekend retreat, this property delivers the lifestyle buyers dream about—luxury, convenience, and one of the rare advantages on Lake Bridgeport that truly sets it apart.
For sale
$1,175,000
216 Private Road 1735, Chico, TX 76431
3beds
2,180sqft
Single Family Residence
Built in 1979
1.3 Acres Lot
$1,141,200 Zestimate®
$539/sqft
$-- HOA
What's special
Breathtaking lake sceneryShaded seatingOpen-concept living spacesGranite countertops throughoutNatural lightMultiple patiosThree thermostats
- 14 days |
- 313 |
- 14 |
Likely to sell faster than
Zillow last checked:
Listing updated:
Listed by:
Julie Wells 0678669 (817)629-2964,
Real Broker, LLC 855-450-0442
Source: NTREIS,MLS#: 21324173
Facts & features
Interior
Bedrooms & bathrooms
- Bedrooms: 3
- Bathrooms: 3
- Full bathrooms: 2
- 1/2 bathrooms: 1
Primary bedroom
- Features: Ceiling Fan(s), Dual Sinks, En Suite Bathroom, Sitting Area in Primary, Walk-In Closet(s)
- Level: First
- Dimensions: 15 x 13
Bedroom
- Features: Ceiling Fan(s), Split Bedrooms
- Level: Second
- Dimensions: 11 x 14
Bedroom
- Features: Ceiling Fan(s)
- Level: Second
- Dimensions: 11 x 12
Dining room
- Level: First
- Dimensions: 12 x 10
Other
- Features: Built-in Features, Dual Sinks, Hollywood Bath, Stone Counters
- Level: First
- Dimensions: 11 x 8
Kitchen
- Features: Breakfast Bar, Built-in Features, Eat-in Kitchen, Granite Counters, Kitchen Island, Pantry, Walk-In Pantry
- Level: First
- Dimensions: 16 x 12
Laundry
- Features: Built-in Features, Granite Counters
- Level: First
- Dimensions: 10 x 9
Living room
- Features: Built-in Features, Ceiling Fan(s)
- Level: First
- Dimensions: 24 x 14
Loft
- Level: Second
- Dimensions: 16 x 12
Heating
- Central, Electric, ENERGY STAR Qualified Equipment
Cooling
- Central Air, Ceiling Fan(s), Electric, ENERGY STAR Qualified Equipment, Zoned
Appliances
- Included: Dishwasher, Electric Range, Disposal
- Laundry: Washer Hookup, Dryer Hookup, ElectricDryer Hookup, Laundry in Utility Room
Features
- Eat-in Kitchen, Granite Counters, High Speed Internet, Kitchen Island, Open Floorplan, Cable TV, Walk-In Closet(s), Air Filtration
- Flooring: Luxury Vinyl Plank
- Windows: Window Coverings
- Has basement: No
- Has fireplace: No
Interior area
- Total interior livable area: 2,180 sqft
Video & virtual tour
Property
Parking
- Total spaces: 2
- Parking features: Additional Parking, Boat, Carport, Gravel, Oversized, RV Garage, RV Access/Parking
- Carport spaces: 2
Features
- Levels: Two
- Stories: 2
- Patio & porch: Rear Porch, Covered, Patio
- Pool features: None
- On waterfront: Yes
- Waterfront features: Boat Dock/Slip, Boat Ramp/Lift Access, Lake Front
Lot
- Size: 1.3 Acres
- Features: Retaining Wall
Details
- Additional structures: RV/Boat Storage, Workshop
- Parcel number: 766728
- Other equipment: Air Purifier
Construction
Type & style
- Home type: SingleFamily
- Architectural style: Traditional
- Property subtype: Single Family Residence
- Attached to another structure: Yes
Materials
- Fiber Cement, Rock, Stone
- Foundation: Slab
- Roof: Metal
Condition
- Year built: 1979
Utilities & green energy
- Sewer: Septic Tank
- Water: Community/Coop
- Utilities for property: Electricity Available, Electricity Connected, None, Overhead Utilities, Septic Available, Water Available, Cable Available
Green energy
- Indoor air quality: Filtration
- Water conservation: Water-Smart Landscaping
Community & HOA
Community
- Features: Boat Facilities, Lake, Marina
- Subdivision: Smc Lake Shores
HOA
- Has HOA: No
Location
- Region: Chico
Financial & listing details
- Price per square foot: $539/sqft
- Tax assessed value: $716,563
- Annual tax amount: $6,885
- Date on market: 7/7/2026
- Cumulative days on market: 98 days
- Listing terms: Cash,Conventional,1031 Exchange,FHA,VA Loan
- Road surface type: Gravel
Estimated market value
$1,141,200
$1.08M - $1.20M
$2,750/mo
Price history
| Date | Event | Price |
|---|---|---|
| 7/7/2026 | Listed for sale | $1,175,000-5.6%$539/sqft |
Source: NTREIS #21324173 Report a problem | ||
| 6/11/2026 | Listing removed | $1,244,999$571/sqft |
Source: NTREIS #21210658 Report a problem | ||
| 3/17/2026 | Listed for sale | $1,244,999$571/sqft |
Source: NTREIS #21210658 Report a problem | ||
| 1/9/2026 | Listing removed | $1,244,999$571/sqft |
Source: NTREIS #20989081 Report a problem | ||
| 8/5/2025 | Price change | $1,244,999-0.4%$571/sqft |
Source: NTREIS #20989081 Report a problem | ||
| 7/2/2025 | Listed for sale | $1,250,000$573/sqft |
Source: NTREIS #20989081 Report a problem | ||
Public tax history
| Year | Property taxes | Tax assessment |
|---|---|---|
| 2025 | $3,709 -13.8% | $600,138 +10.7% |
| 2024 | $4,300 +0.1% | $542,312 +11.6% |
| 2023 | $4,297 | $485,790 +224.4% |
| 2022 | -- | $149,764 +26.9% |
| 2021 | $1,844 -16.4% | $117,980 -16.4% |
| 2020 | $2,205 -5.6% | $141,070 +2.5% |
| 2019 | $2,335 +0.3% | $137,670 +0.3% |
| 2018 | $2,329 +6% | $137,270 +5.7% |
| 2017 | $2,196 | $129,860 +0.4% |
| 2016 | -- | $129,290 |
| 2015 | -- | $129,290 |
| 2014 | -- | $129,290 |
| 2013 | -- | $129,290 +2.6% |
| 2012 | -- | $125,990 |
| 2011 | -- | $125,990 |
| 2010 | -- | $125,990 |
| 2009 | -- | $125,990 +29.8% |
| 2008 | -- | $97,060 |
| 2007 | -- | $97,060 |
Find assessor info on the county website
Monthly payment
Est. payment
Payment breakdown
Explore the cost of this home by adjusting the details. Changes won't be saved.Climate risks
Neighborhood: 76431
Nearby schools
GreatSchools rating
- 5/10Chico Elementary SchoolGrades: PK-5Distance: 4.4 mi
- 6/10Chico Middle SchoolGrades: 6-8Distance: 4.6 mi
- 5/10Chico High SchoolGrades: 9-12Distance: 4.5 mi
Schools provided by the listing agent
- Elementary: Chico
- Middle: Chico
- High: Chico
- District: Chico ISD
Source: NTREIS. This data may not be complete. We recommend contacting the local school district to confirm school assignments for this home.
- $352,000-- bd1 ba1.4k sqft222 Private Road 1735, Chico, TX 76431Off Market
- $626,200-- bd3 ba2k sqft230 Private Road 1735, Chico, TX 76431Off Market
- $42,0000.32 AcresPrivate Road 1735 #1735, Chico, TX 76431Lot/Land
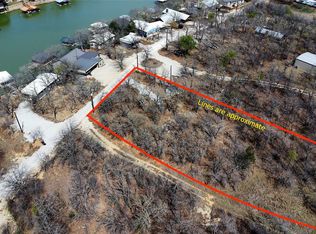
- $2,947,890-- bd7 ba8.5k sqft489 Private Road 1732, Chico, TX 76431Off Market
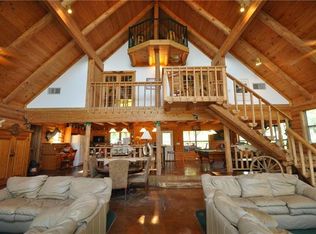
- $1,337,200-- bd3 ba3.3k sqft445 Private Road 1732, Chico, TX 76431Off Market
- $340,700-- bd-- ba1.3k sqft236 Private Road 1735, Chico, TX 76431Off Market
- $539,800-- bd-- ba2.5k sqft188 Private Road 1735, Chico, TX 76431Off Market
- $272,700-- bd1 ba1k sqft238 Private Road 1735, Chico, TX 76431Off Market
A local agent can set up tours, give advice and negotiate with sellers.
Similar homes
- $1,290,0004 bd5 ba3.1k sqft165 Cote D Azur, Chico, TX 76431For Sale
 MLS ID #21336380, Brandon Litaker. NTREIS
 - $1,100,0003 bd2 ba2.4k sqft491 Cozy Cove Ct, Chico, TX 76431For Sale
 MLS ID #21236133, Robin Krueger. NTREIS
 - $1,250,0004 bd4 ba3k sqft133 Sunset Bay Pointe Ct, Chico, TX 76431For Sale
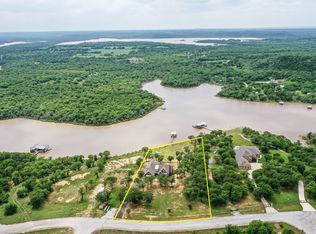 MLS ID #20853452, Kimberly Wieser. NTREIS
 - $879,0004 bd3 ba2.1k sqft455 County Road 1742, Chico, TX 76431For Sale
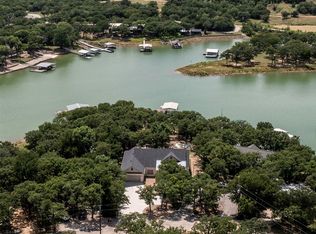 MLS ID #21294044, Tracey Taylor. NTREIS
 - $799,9003 bd3 ba2.6k sqft292 Pam Dr, Chico, TX 76431For SaleMLS ID #21213545, Cason Caraway. NTREIS
- $799,9004 bd4 ba2.7k sqft130 Demonbreun Ct, Chico, TX 76431For SaleMLS ID #21199764, James Fomby. NTREIS
- $885,0003 bd3 ba2.5k sqft770 County Road 1346, Chico, TX 76431For SaleMLS ID #21265370, Tammy Popperwell. NTREIS
- $649,9004 bd3 ba3.1k sqft3323 Fm 2265, Chico, TX 76431For SaleMLS ID #21181104, Cason Caraway. REALSTACK
- $1,600,0003 bd3 ba2.9k sqftFm 1810 #58, Chico, TX 76431For SaleMLS ID #21276213, Joy Townsend. NTREIS
- $675,0003 bd2 ba2.9k sqft6721 Fm 1810, Chico, TX 76431For SaleMLS ID #21276246, Joy Townsend. NTREIS
- $775,0004 bd4 ba2.9k sqft114 Ridgeline Dr, Chico, TX 76431For SaleMLS ID #21223598, Robin Krueger. NTREIS
- $1,250,0002 bd3 ba1.7k sqft108 Barham Ln, Bridgeport, TX 76426For SaleMLS ID #21115153, Steven Bloomquist. NTREIS
- $799,9003 bd2 ba2.2k sqft711 Crows Point, Bridgeport, TX 76426For SaleMLS ID #21309238, Jared Lucier. NTREIS
- $1,015,0003 bd2 ba1.7k sqft163 Private Road 1613, Alvord, TX 76225For SaleMLS ID #21278430, Katy Freeman. NTREIS
- $785,0003 bd2 ba2.5k sqft1945 County Road 1111, Decatur, TX 76234For SaleMLS ID #21329269, Austin Tate. NTREIS
- $725,0004 bd3 ba2.5k sqft104 Marina Del Ray, Bridgeport, TX 76426For SaleMLS ID #21241017, Katherine Yates. NTREIS
- $849,0004 bd3 ba2.3k sqft716 County Road 3241, Paradise, TX 76073For SaleMLS ID #21326646, Jessica Valencia. NTREIS
- $1,245,0004 bd3 ba2.9k sqft230 Private Road 2174, Decatur, TX 76234For SaleMLS ID #21216632, Jeff Alexander. NTREIS
- $1,299,9004 bd3 ba3k sqft492 County Road 4387, Decatur, TX 76234For SaleMLS ID #21259140, Wynne Moore. NTREIS
- $762,0003 bd3 ba2.6k sqft443 County Road 3342, Paradise, TX 76073For SaleMLS ID #21328207, Rhonda Thompson. NTREIS
