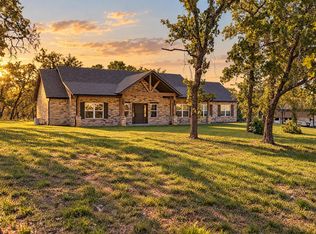
Stunning modern farmhouse perfectly blends contemporary luxury with timeless comfort. Escape the confines of the DFW suburbs to claim your own serene country estate surrounded by rolling landscapes and open skies, now presented with highly competitive pricing that demands attention.
This meticulously crafted home features soaring vaulted ceilings, abundant natural light, and premium finishes. The heart of the home showcases a magnificent great room with a brick fireplace and custom built-ins. The gourmet kitchen boasts top-of-the-line appliances, elegant countertops, and a spacious island. The primary suite offers a peaceful retreat with a spa-inspired bath, soaking tub, and walk-in shower. Outside, escape to a covered patio featuring a sparkling backyard pool—a perfect private oasis for quiet relaxation or entertaining. This exceptional property truly has it all, and at this price, it won't last long.
For sale
$680,000
350 Rolling Ranch Blvd, Alvord, TX 76225
3beds
2,117sqft
Single Family Residence
Built in 2023
3.01 Acres Lot
$656,600 Zestimate®
$321/sqft
$25/mo HOA
What's special
Sparkling backyard poolBrick fireplacePremium finishesAbundant natural lightCustom built-insMagnificent great roomCovered patio
- 42 days
- 259
- 28
Zillow last checked:
Listing updated:
Listed by:
James Hogan 0818598 (940)484-9411,
Keller Williams Realty 940-484-9411
Source: NTREIS,MLS#: 21406487
Facts & features
Interior
Bedrooms & bathrooms
- Bedrooms: 3
- Bathrooms: 2
- Full bathrooms: 2
Primary bedroom
- Features: Closet Cabinetry, Ceiling Fan(s), Dual Sinks, En Suite Bathroom, Garden Tub/Roman Tub, Linen Closet, Separate Shower, Walk-In Closet(s)
- Level: First
- Dimensions: 17 x 15
Bedroom
- Features: Ceiling Fan(s), Walk-In Closet(s)
- Level: First
- Dimensions: 12 x 12
Bedroom
- Features: Ceiling Fan(s), Walk-In Closet(s)
- Level: First
- Dimensions: 12 x 11
Primary bathroom
- Features: Dual Sinks, En Suite Bathroom, Garden Tub/Roman Tub, Separate Shower
- Level: First
- Dimensions: 17 x 16
Dining room
- Level: First
- Dimensions: 13 x 12
Other
- Level: First
- Dimensions: 8 x 5
Kitchen
- Features: Breakfast Bar, Built-in Features, Kitchen Island, Pot Filler, Walk-In Pantry
- Level: First
- Dimensions: 14 x 12
Laundry
- Features: Built-in Features
- Level: First
- Dimensions: 10 x 6
Living room
- Features: Ceiling Fan(s), Fireplace
- Level: First
- Dimensions: 19 x 19
Mud room
- Level: First
- Dimensions: 10 x 7
Office
- Features: Ceiling Fan(s), Fireplace
- Level: First
- Dimensions: 11 x 11
Heating
- Central
Cooling
- Central Air, Ceiling Fan(s), Other
Appliances
- Included: Dishwasher, Electric Cooktop, Electric Oven, Electric Range, Electric Water Heater, Water Softener, Vented Exhaust Fan
Features
- Built-in Features, Cathedral Ceiling(s), Decorative/Designer Lighting Fixtures, Double Vanity, Eat-in Kitchen, High Speed Internet, Kitchen Island, Open Floorplan, Pantry, Vaulted Ceiling(s), Walk-In Closet(s), Wired for Sound
- Flooring: Concrete, Painted/Stained
- Has basement: No
- Number of fireplaces: 2
- Fireplace features: Decorative, Electric, Heatilator, Living Room, Other, Ventless
Interior area
- Total interior livable area: 2,117 sqft
Video & virtual tour
Property
Parking
- Total spaces: 2
- Parking features: Aggregate, Circular Driveway, Driveway, Garage, Garage Door Opener, Garage Faces Side
- Attached garage spaces: 2
Features
- Levels: One
- Stories: 1
- Patio & porch: Covered
- Exterior features: Rain Gutters
- Pool features: In Ground, Outdoor Pool, Other, Pool
- Fencing: Back Yard,Chain Link,Gate
Lot
- Size: 3.01 Acres
- Dimensions: 599 x 220 x 581 x 217
- Features: Acreage, Back Yard, Interior Lot, Lawn, Many Trees
- Residential vegetation: Partially Wooded
Details
- Parcel number: 797068
Construction
Type & style
- Home type: SingleFamily
- Architectural style: Contemporary/Modern,Detached
- Property subtype: Single Family Residence
Materials
- Board & Batten Siding, Other, Stone Veneer
- Foundation: Slab
- Roof: Composition
Condition
- Resale
- Year built: 2023
Utilities & green energy
- Sewer: Septic Tank
- Water: Well
- Utilities for property: Septic Available, Water Available
Community & HOA
Community
- Security: Smoke Detector(s)
- Subdivision: The Ranches At Rolling Hills Ph 3
HOA
- Has HOA: Yes
- Services included: Association Management
- HOA fee: $300 annually
- HOA name: Globolink Management
- HOA phone: 817-741-0827
Location
- Region: Alvord
Financial & listing details
- Price per square foot: $321/sqft
- Tax assessed value: $592,265
- Annual tax amount: $7,053
- Date on market: 10/8/2026
- Cumulative days on market: 43 days
- Listing terms: Cash,Conventional,FHA,VA Loan
- Exclusions: 3rd Wheel, Trailer, Tractor
Estimated market value
$656,600
$624,000 - $689,000
$4,318/mo
Price history
| Date | Event | Price |
|---|---|---|
| 10/8/2026 | Listed for sale | $680,000-2.7%$321/sqft |
Source: NTREIS #21406487 Report a problem | ||
| 6/6/2026 | Listing removed | $699,000$330/sqft |
Source: NTREIS #21103889 Report a problem | ||
| 3/11/2026 | Price change | $699,000-1.4%$330/sqft |
Source: NTREIS #21103889 Report a problem | ||
| 1/22/2026 | Price change | $709,000-0.1%$335/sqft |
Source: NTREIS #21103889 Report a problem | ||
| 11/6/2025 | Listed for sale | $710,000$335/sqft |
Source: NTREIS #21103889 Report a problem | ||
Public tax history
| Year | Property taxes | Tax assessment |
|---|---|---|
| 2026 | -- | $592,265 +0.3% |
| 2025 | $5,244 -5.4% | $590,203 +2.4% |
| 2024 | $5,545 +321.6% | $576,325 +420.3% |
| 2023 | $1,315 | $110,767 +5.3% |
| 2022 | -- | $105,184 +21.7% |
| 2021 | $1,419 | $86,440 |
Find assessor info on the county website
Monthly payment
Est. payment
Payment breakdown
Explore the cost of this home by adjusting the details. Changes won't be saved.Climate risks
Neighborhood: 76225
Nearby schools
Schools provided by the listing agent
- Elementary: Alvord
- Middle: Alvord
- High: Alvord
- District: Alvord ISD
Source: NTREIS. This data may not be complete. We recommend contacting the local school district to confirm school assignments for this home.

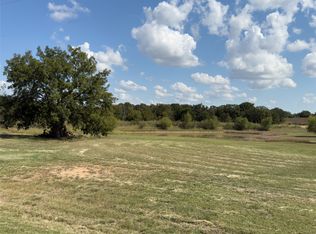

Similar homes
- $640,0003 bd4 ba2.3k sqft170 Rolling Hills Blvd, Alvord, TX 76225For Sale
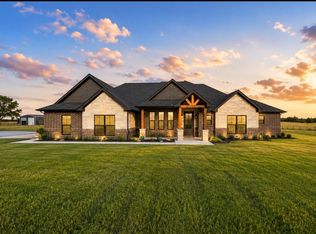 MLS ID #21377322, Jazzmin Andrade. NTREIS
- $669,0004 bd4 ba2.1k sqft1006 County Road 2475, Alvord, TX 76225For Sale
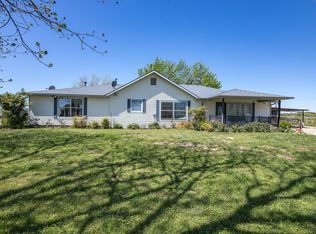 MLS ID #20583676, Dana Kilgore. NTREIS
- $474,9003 bd2 ba1.8k sqft2055 County Road 1370, Alvord, TX 76225For Sale
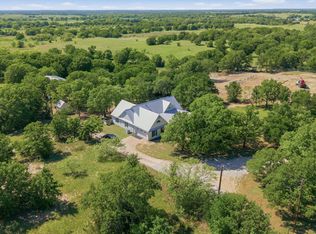 MLS ID #21371074, Tom Macatee. NTREIS
- $499,9993 bd3 ba1.6k sqft245 Creek Crossing St, Alvord, TX 76225For Sale
 MLS ID #21420692, Kari Newton. NTREIS
