Enjoy peaceful, secluded living on 3.65 beautiful acres just outside Alvord city limits! Surrounded by mature oak trees, this property features a picturesque pond with fountain and a vaulted front and back porch perfect for relaxing. The backyard is an oasis with a pool that was built this summer.
The 3-bedroom, 2.5-bath home offers vaulted ceilings, a stone fireplace, a chef’s kitchen, butler’s pantry with sink, dedicated office with built-ins, and a luxurious primary suite with a spa-like bathroom and walk-in closet connecting to the laundry room. Additional highlights include a Jack-and-Jill bath, energy-efficient windows, and an oversized three-car garage with epoxy flooring.
Animal lovers and hobbyists will appreciate the dog run, indoor dog-washing area, and 25' x 36' shop with 2 mini splits in the workout and office spaces. Complete with a private water well and aerobic septic system, this unique property offers the perfect blend of comfort, privacy, and country charm just 15 minutes from Decatur, 20 minutes from Bowie, and within an hour of Fort Worth or Denton. This is a must see property!
For sale
$849,900
124 N Fm 1655, Alvord, TX 76225
3beds
2,682sqft
Single Family Residence
Built in 2024
3.65 Acres Lot
$813,500 Zestimate®
$317/sqft
$-- HOA
What's special
Stone fireplaceDog runIndoor dog-washing areaPicturesque pond with fountainVaulted ceilingsEnergy-efficient windowsJack-and-jill bath
- 18 days
- 852
- 104
Likely to sell faster than
Zillow last checked:
Listing updated:
Listed by:
Rick LeRoy 0621693 (940)627-9040,
Parker Properties Real Estate 940-627-9040
Source: NTREIS,MLS#: 21411308
Facts & features
Interior
Bedrooms & bathrooms
- Bedrooms: 3
- Bathrooms: 3
- Full bathrooms: 2
- 1/2 bathrooms: 1
Primary bedroom
- Features: Ceiling Fan(s), Walk-In Closet(s)
- Level: First
- Dimensions: 18 x 15
Bedroom
- Features: Ceiling Fan(s), Walk-In Closet(s)
- Level: First
- Dimensions: 13 x 12
Bedroom
- Features: Ceiling Fan(s), Walk-In Closet(s)
- Level: First
- Dimensions: 13 x 12
Primary bathroom
- Features: Built-in Features, Dual Sinks, Double Vanity, En Suite Bathroom, Stone Counters, Separate Shower, Walk-In Shower
- Level: First
- Dimensions: 20 x 10
Dining room
- Level: First
- Dimensions: 12 x 14
Other
- Features: Built-in Features, Dual Sinks, Granite Counters, Jack and Jill Bath
- Level: First
- Dimensions: 12 x 8
Half bath
- Features: Granite Counters
- Level: First
- Dimensions: 5 x 6
Kitchen
- Features: Built-in Features, Butler's Pantry, Dual Sinks, Eat-in Kitchen, Kitchen Island, Stone Counters, Sink, Walk-In Pantry
- Level: First
- Dimensions: 21 x 14
Laundry
- Level: First
- Dimensions: 10 x 9
Living room
- Features: Ceiling Fan(s), Fireplace
- Level: First
- Dimensions: 19 x 21
Mud room
- Features: Built-in Features
- Level: First
- Dimensions: 5 x 6
Office
- Features: Built-in Features, Ceiling Fan(s)
- Level: First
- Dimensions: 13 x 12
Heating
- Central, Electric, Heat Pump
Cooling
- Central Air, Electric
Appliances
- Included: Dishwasher, Gas Cooktop, Disposal, Tankless Water Heater
- Laundry: Washer Hookup, Electric Dryer Hookup, Laundry in Utility Room
Features
- High Speed Internet, Kitchen Island, Vaulted Ceiling(s), Walk-In Closet(s)
- Flooring: Luxury Vinyl Plank, Tile
- Has basement: No
- Number of fireplaces: 1
- Fireplace features: Gas Log, Living Room, Stone
Interior area
- Total interior livable area: 2,682 sqft
Video & virtual tour
Property
Parking
- Total spaces: 3
- Parking features: Concrete, Epoxy Flooring, Garage, Garage Door Opener, Paved, Garage Faces Side
- Attached garage spaces: 3
Features
- Levels: One
- Stories: 1
- Patio & porch: Rear Porch, Front Porch, Covered
- Pool features: In Ground, Outdoor Pool, Pool
Lot
- Size: 3.65 Acres
- Features: Acreage, Pond on Lot, Sprinkler System
- Residential vegetation: Partially Wooded
Details
- Additional structures: Workshop
- Parcel number: 201121910
- Other equipment: Irrigation Equipment
Construction
Type & style
- Home type: SingleFamily
- Architectural style: Farmhouse,Modern,Detached
- Property subtype: Single Family Residence
- Attached to another structure: Yes
Materials
- Board & Batten Siding, Rock, Stone
- Foundation: Slab
- Roof: Asphalt
Condition
- Year built: 2024
Utilities & green energy
- Sewer: Aerobic Septic
- Water: Well
- Utilities for property: Electricity Connected, Propane, Septic Available, Water Available
Community & HOA
Community
- Subdivision: J Pinchback Surv Abs #674
HOA
- Has HOA: No
Location
- Region: Alvord
Financial & listing details
- Price per square foot: $317/sqft
- Tax assessed value: $626,547
- Annual tax amount: $7,338
- Date on market: 10/22/2026
Estimated market value
$813,500
$773,000 - $854,000
$3,559/mo
Price history
| Date | Event | Price |
|---|---|---|
| 10/22/2026 | Listed for sale | $849,900$317/sqft |
Source: NTREIS #21411308 Report a problem | ||
Public tax history
| Year | Property taxes | Tax assessment |
|---|---|---|
| 2026 | -- | $626,547 +4.7% |
| 2025 | $5,523 | $598,610 |
Find assessor info on the county website
Monthly payment
Est. payment
Payment breakdown
Explore the cost of this home by adjusting the details. Changes won't be saved.Climate risks
Neighborhood: 76225
Nearby schools
Schools provided by the listing agent
- Elementary: Alvord
- Middle: Alvord
- High: Alvord
- District: Alvord ISD
Source: NTREIS. This data may not be complete. We recommend contacting the local school district to confirm school assignments for this home.


Similar homes
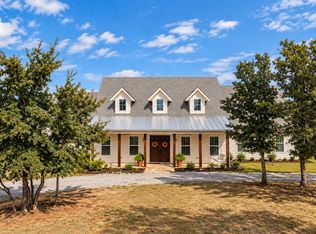
- $825,0003 bd2 ba1.4k sqft210 County Road 2696, Alvord, TX 76225For Sale
 MLS ID #21290704, Kassity Cannon. NTREIS
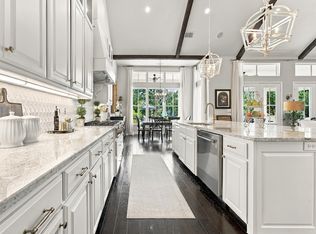
- $770,0004 bd3 ba3.6k sqft109 Bear Cat Ct, Alvord, TX 76225For Sale
 MLS ID #21399872, Benjamin Clark. NTREIS
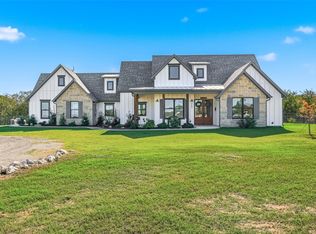
- $998,0003 bd4 ba3.9k sqft330 Rolling Bend Rd, Alvord, TX 76225For Sale
 MLS ID #21381307, Anita Canfield. NTREIS
- $680,0003 bd2 ba2.1k sqft350 Rolling Ranch Blvd, Alvord, TX 76225For Sale
 MLS ID #21406487, James Hogan. NTREIS
