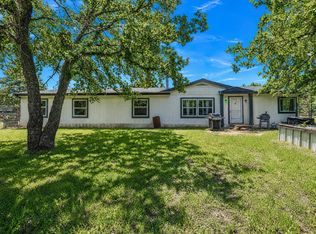
Tucked away on 30 beautiful acres in highly desirable Alvord ISD, this inviting farmhouse is the kind of place that instantly feels like home. Situated on a quiet, private road with very little traffic, the property offers the peace and seclusion that makes country living so special. With 2 bedrooms and 2 bathrooms, it blends modern comfort with the beauty of wide-open rural living. Gather around the cozy wood-burning fireplace in the spacious living area, or unwind in the oversized primary suite featuring a relaxing ensuite bath with a garden tub, separate shower, and walk-in closet. The heart of the home is the warm and welcoming kitchen, complete with quartz countertops, custom built-in cabinetry, a large island, walk-in pantry, and stainless steel appliances including a gas range, perfect for hosting dinners or enjoying slow mornings with coffee and country views.
Enjoy the wide-open Texas skies from the large covered front porch surrounded by mature trees and scenic pastureland. Whether you dream of bringing horses, raising livestock, hunting, riding ATVs, starting a hobby farm, or simply enjoying the quiet, this property gives you the space and freedom to do it all. The land is partially fenced with a gated entry and also includes a workshop with electricity, covered parking, and extra storage.
With a private water well, septic system, propane, and no HOA, you can truly enjoy country living your way while still being conveniently close to town. Properties like this are hard to find, modern farmhouse charm, usable acreage, privacy, and endless possibilities all wrapped into one peaceful retreat. Shop is appox. 1169 sqft and Living area is appox. 1630 sqft. For and an approximate total building sqft. of 2799. All information deemed reliable but not guaranteed. Buyer and or Buyer’s agent to verify all information including square footage and schools.
Sold
Price Unknown
209 County Road 2696, Alvord, TX 76225
2beds
1,630sqft
Single Family Residence
Built in 2016
30 Acres Lot
$713,000 Zestimate®
$--/sqft
$2,718 Estimated rent
Home value
$713,000
$677,000 - $749,000
$2,718/mo
Zestimate® history
Owner options
List your home for rent
$2,718/mo
Rent Zestimate®
Find your next renter with Zillow Rental Manager. Plus, with online applications, you can quickly screen prospective tenants – for free.
$2,718/mo
Rent Zestimate®
Refinance and save
Refinancing to a lower rate could help reduce your monthly payments and save thousands over the life of the loan.
Explore your selling options
Work with a Zillow partner agent
Leverage their expertise and Zillow's premium Showcase listings to get your home seen by more buyers.
Get startedList with your own agent
Get your home in front of millions of buyers by listing it on Zillow.
Learn how to do itSell it yourself
Take full control of how buyers see your home on Zillow by listing For Sale by Owner (FSBO).
List your homeWhat's special
Cozy wood-burning fireplaceInviting farmhouseWarm and welcoming kitchenQuartz countertopsSurrounded by mature treesWalk-in closetLarge covered front porch
Zillow last checked:
Listing updated:
Listed by:
Kassity Cannon 0835289,
Cannon Property Management & Cannon Realty, LLC 940-627-6265
Bought with:
Megan Madewell, 0625892
Keller Williams Realty
Source: NTREIS,MLS#: 21260474
Facts & features
Interior
Bedrooms & bathrooms
- Bedrooms: 2
- Bathrooms: 2
- Full bathrooms: 2
Primary bedroom
- Features: Ceiling Fan(s), En Suite Bathroom, Garden Tub/Roman Tub, Separate Shower, Walk-In Closet(s)
- Level: First
- Dimensions: 17 x 13
Bedroom
- Level: First
- Dimensions: 12 x 9
Den
- Level: First
- Dimensions: 10 x 12
Kitchen
- Features: Built-in Features, Eat-in Kitchen, Kitchen Island, Walk-In Pantry
- Level: First
- Dimensions: 25 x 12
Living room
- Features: Ceiling Fan(s), Fireplace
- Level: First
- Dimensions: 25 x 14
Workshop
- Level: First
- Dimensions: 40 x 30
Heating
- Central
Cooling
- Ceiling Fan(s), Electric
Appliances
- Included: Dishwasher, Disposal, Gas Range, Microwave, Refrigerator
- Laundry: Common Area, In Garage, Other
Features
- Built-in Features, Eat-in Kitchen, Kitchen Island, Open Floorplan, Pantry, Walk-In Closet(s)
- Flooring: Luxury Vinyl Plank
- Windows: Window Coverings
- Has basement: No
- Number of fireplaces: 1
- Fireplace features: Wood Burning
Interior area
- Total interior livable area: 1,630 sqft
Property
Parking
- Total spaces: 2
- Parking features: Additional Parking, Covered, Driveway, Guest, Off Street, Storage, Unpaved, Boat, RV Access/Parking
- Has attached garage: Yes
- Covered spaces: 2
Features
- Levels: One
- Stories: 1
- Patio & porch: Deck, Covered
- Exterior features: Storage
- Pool features: None
- Fencing: Partial,Wire
Lot
- Size: 30 Acres
- Features: Acreage, Agricultural, Back Yard, Lawn, Pasture, Many Trees
- Residential vegetation: Cleared, Grassed, Heavily Wooded
Details
- Additional structures: Workshop
- Parcel number: 791595
Construction
Type & style
- Home type: SingleFamily
- Architectural style: Barndominium,Detached,Farmhouse
- Property subtype: Single Family Residence
Materials
- Aluminum Siding, Metal Siding
- Foundation: Slab
- Roof: Metal
Condition
- Year built: 2016
Utilities & green energy
- Sewer: Septic Tank
- Water: Well
- Utilities for property: None, Septic Available, Water Available
Community & HOA
Community
- Security: Smoke Detector(s)
- Subdivision: None
HOA
- Has HOA: No
Location
- Region: Alvord
Financial & listing details
- Tax assessed value: $680,527
- Annual tax amount: $2,725
- Date on market: 5/19/2026
- Cumulative days on market: 14 days
- Listing terms: Cash,Conventional,FHA,USDA Loan,VA Loan
- Exclusions: Personalized paving stone in yard will be replaced with the blank paving stone, Safe does not convey. Starlink equipment
- Road surface type: Gravel
Price history
| Date | Event | Price |
|---|---|---|
| 6/29/2026 | Sold | -- |
Source: NTREIS #21260474 Report a problem | ||
| 6/15/2026 | Pending sale | $730,000$448/sqft |
Source: NTREIS #21260474 Report a problem | ||
| 6/3/2026 | Contingent | $730,000$448/sqft |
Source: NTREIS #21260474 Report a problem | ||
| 5/19/2026 | Listed for sale | $730,000$448/sqft |
Source: NTREIS #21260474 Report a problem | ||
Public tax history
| Year | Property taxes | Tax assessment |
|---|---|---|
| 2025 | $477 -51.8% | $680,527 +0.8% |
| 2024 | $989 +1.5% | $675,236 +3.1% |
| 2023 | $974 | $654,714 +25.9% |
| 2022 | -- | $520,059 +25% |
| 2021 | $2,178 +339.1% | $416,100 +64% |
| 2020 | $496 -7.1% | $253,650 |
| 2019 | $534 -0.1% | $253,650 +9.7% |
| 2018 | $534 -1.2% | $231,180 +19.4% |
| 2017 | $541 | $193,680 +9.9% |
| 2016 | -- | $176,240 |
Find assessor info on the county website
Neighborhood: 76225
Nearby homes
- $889,0003 bd2 ba1.4k sqft210 County Road 2696, Alvord, TX 76225For Sale

- $220,100-- bd2 ba1.2k sqft203 County Road 2696, Alvord, TX 76225Off Market
- $--4 bd3 ba2.4k sqft465 Private Road 2698, Alvord, TX 76225Sold
- $52,760-- bd-- ba1.6k sqft118 County Road 2696, Alvord, TX 76225Off Market
- $318,600-- bd2 ba1.6k sqft202 County Road 2696, Alvord, TX 76225Off Market
- $320,9003 bd2 ba1.8k sqft175 County Road 2696, Alvord, TX 76225Off Market
- $334,7004 bd3 ba2.3k sqft465 County Road 2698, Alvord, TX 76225Off Market
- $141,000-- bd2 ba1.1k sqft487 County Road 2698, Alvord, TX 76225Off Market
Nearby schools
GreatSchools rating
- 8/10Alvord Elementary SchoolGrades: PK-5Distance: 1.3 mi
- 7/10Alvord Middle SchoolGrades: 6-8Distance: 1.6 mi
- 6/10Alvord High SchoolGrades: 9-12Distance: 1.6 mi
Schools provided by the listing agent
- Elementary: Alvord
- Middle: Alvord
- High: Alvord
- District: Alvord ISD
Source: NTREIS. This data may not be complete. We recommend contacting the local school district to confirm school assignments for this home.
Get a cash offer in 3 minutes
Find out how much your home could sell for in as little as 3 minutes with a no-obligation cash offer.
Estimated market value
$713,000
Get a cash offer in 3 minutes
Find out how much your home could sell for in as little as 3 minutes with a no-obligation cash offer.
Estimated market value
$713,000
- Texas
- Wise County
- Alvord
- 76225
- 209 County Road 2696
Nearby cities
Nearby zip codes
Other Alvord Topics
