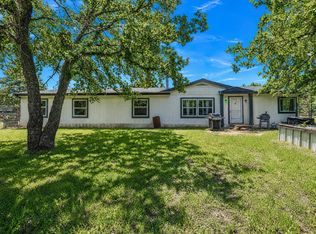
Make this your new country home! Load up the horses plus all your other animals and bring them home to this nicely renovated home nestled in beautiful mature oak trees. Perfect for those looking for that peaceful and private retreat, while still being close to all the amenities of town. Located just minutes from Hwy 287 making for an easy commute. Horses will love the barn that also has a tack room and loafing shed. 30 x 25 insulated 2 car garage*shop with opener for the mechanic plus 2 car carport with 220 electric. Lots of storage, including an insulated container with electricity, ceiling fans and AC. Beautiful treed acreage cleared to park like setting with sprinkler system, landscaping and pond, Vegetable garden is set up for drip tape irrigation, which works great with a timer and is ready for planting. Large patio fire pit area is great for entertaining. There is a greenhouse and potting shed with water for easy cleanup. The freshly painted, light filled home has an open and spacious split floor plan. 3 bedrooms with newly installed carpet, plus entry living area has motorized black out shades. The focal point of the family room is the wood burning fireplace stunning mid century surround. Spacious island kitchen with adjoining breakfast room and coffee bar has granite counters and upgraded stainless appliances. Split primary bedroom and updated bath has walk in shower, oversized deep soaking tub, wall mounted TV, double vanity and large walk in closet. Conveniently located between the 2 secondary bedrooms is an office or study space with built in desk. The updated hall bath has a glass walk in shower and marble vanity. Plentiful storage in the utility room. Make your appointment soon!
Sold
Price Unknown
513 County Road 2698, Alvord, TX 76225
3beds
1,800sqft
Manufactured Home, Single Family Residence
Built in 2002
3.72 Acres Lot
$275,800 Zestimate®
$--/sqft
$2,126 Estimated rent
Home value
$275,800
$237,000 - $312,000
$2,126/mo
Zestimate® history
Owner options
List your home for rent
$2,126/mo
Rent Zestimate®
Find your next renter with Zillow Rental Manager. Plus, with online applications, you can quickly screen prospective tenants – for free.
$2,126/mo
Rent Zestimate®
Refinance and save
Refinancing to a lower rate could help reduce your monthly payments and save thousands over the life of the loan.
Explore your selling options
Work with a Zillow partner agent
Leverage their expertise and Zillow's premium Showcase listings to get your home seen by more buyers.
Get startedList with your own agent
Get your home in front of millions of buyers by listing it on Zillow.
Learn how to do itSell it yourself
Take full control of how buyers see your home on Zillow by listing For Sale by Owner (FSBO).
List your homeWhat's special
Zillow last checked:
Listing updated:
Listed by:
Marilyn Read 0454606 940-627-1990,
PREFERRED PROPERTIES 940-627-1990
Bought with:
Laurie Morse
Worth Clark Realty
Source: NTREIS,MLS#: 20808962
Facts & features
Interior
Bedrooms & bathrooms
- Bedrooms: 3
- Bathrooms: 2
- Full bathrooms: 2
Primary bedroom
- Features: Dual Sinks, Garden Tub/Roman Tub, Separate Shower, Walk-In Closet(s)
- Level: First
- Dimensions: 15 x 14
Bedroom
- Features: Ceiling Fan(s), Split Bedrooms
- Level: First
- Dimensions: 12 x 11
Bedroom
- Features: Split Bedrooms, Walk-In Closet(s)
- Level: First
- Dimensions: 11 x 9
Dining room
- Level: First
- Dimensions: 14 x 9
Family room
- Features: Built-in Features, Ceiling Fan(s), Fireplace
- Level: First
- Dimensions: 18 x 14
Kitchen
- Features: Breakfast Bar, Built-in Features, Eat-in Kitchen, Granite Counters, Kitchen Island
- Level: First
- Dimensions: 14 x 13
Laundry
- Features: Built-in Features
- Level: First
- Dimensions: 8 x 7
Living room
- Level: First
- Dimensions: 17 x 13
Office
- Features: Built-in Features
- Level: First
- Dimensions: 7 x 6
Heating
- Central, Electric, Fireplace(s)
Cooling
- Central Air, Ceiling Fan(s), Electric, Wall Unit(s)
Appliances
- Included: Dishwasher, Electric Range, Microwave, Refrigerator, Water Softener
Features
- Built-in Features, Eat-in Kitchen, Granite Counters, High Speed Internet, Kitchen Island, Vaulted Ceiling(s), Wired for Data, Walk-In Closet(s), Wired for Sound
- Flooring: Carpet, Laminate, Vinyl
- Windows: Window Coverings
- Has basement: No
- Number of fireplaces: 1
- Fireplace features: Family Room, Wood Burning
Interior area
- Total interior livable area: 1,800 sqft
Property
Parking
- Total spaces: 4
- Parking features: Door-Multi, Detached Carport, Garage Faces Front, Garage, Garage Door Opener, Gravel, Storage, Workshop in Garage, Boat, RV Access/Parking
- Garage spaces: 2
- Carport spaces: 2
- Covered spaces: 4
Features
- Levels: One
- Stories: 1
- Exterior features: Fire Pit, Garden, Lighting, Rain Gutters, Storage
- Pool features: None
- Fencing: Perimeter,Partial,Wire
Lot
- Size: 3.72 Acres
- Features: Acreage, Agricultural, Back Yard, Cul-De-Sac, Hardwood Trees, Lawn, Landscaped, Pasture, Pond on Lot, Many Trees, Subdivision, Sprinkler System
- Residential vegetation: Wooded
Details
- Additional structures: Garage(s), Greenhouse, Outbuilding, Shed(s), Storage, Workshop, Barn(s), Stable(s)
- Parcel number: A0708001911
- Other equipment: Satellite Dish
Construction
Type & style
- Home type: MobileManufactured
- Property subtype: Manufactured Home, Single Family Residence
- Attached to another structure: Yes
Materials
- Foundation: Pillar/Post/Pier
- Roof: Composition
Condition
- Year built: 2002
Utilities & green energy
- Sewer: Septic Tank
- Water: Well
- Utilities for property: Cable Available, Electricity Available, Septic Available, Water Available
Community & HOA
Community
- Security: Security System Owned, Security System, Carbon Monoxide Detector(s), Smoke Detector(s), Security Lights, Security Service
- Subdivision: Shadow Wood unrecorded
HOA
- Has HOA: No
Location
- Region: Alvord
Financial & listing details
- Tax assessed value: $268,562
- Annual tax amount: $1,669
- Date on market: 1/17/2025
- Cumulative days on market: 192 days
- Listing terms: Cash,Conventional,FHA,VA Loan
- Electric utility on property: Yes
- Road surface type: Asphalt
Price history
| Date | Event | Price |
|---|---|---|
| 2/28/2025 | Sold | -- |
Source: NTREIS #20808962 Report a problem | ||
| 1/28/2025 | Pending sale | $330,000$183/sqft |
Source: NTREIS #20808962 Report a problem | ||
| 1/20/2025 | Contingent | $330,000$183/sqft |
Source: NTREIS #20808962 Report a problem | ||
| 1/19/2025 | Price change | $330,000+1.5%$183/sqft |
Source: NTREIS #20808962 Report a problem | ||
| 1/17/2025 | Listed for sale | $325,000-4.1%$181/sqft |
Source: NTREIS #20808962 Report a problem | ||
| 12/23/2024 | Listing removed | $339,000$188/sqft |
Source: NTREIS #20654719 Report a problem | ||
| 9/30/2024 | Listed for sale | $339,000$188/sqft |
Source: NTREIS #20654719 Report a problem | ||
| 9/11/2024 | Listing removed | $339,000-3.1%$188/sqft |
Source: NTREIS #20654719 Report a problem | ||
| 6/24/2024 | Listed for sale | $349,900$194/sqft |
Source: NTREIS #20654719 Report a problem | ||
| 2/2/2006 | Sold | -- |
Source: Agent Provided Report a problem | ||
Public tax history
| Year | Property taxes | Tax assessment |
|---|---|---|
| 2025 | $1,438 +519.1% | $268,562 +73.7% |
| 2024 | $232 +0.4% | $154,626 +10% |
| 2023 | $231 | $140,569 +10% |
| 2022 | -- | $127,790 -33.5% |
| 2021 | $945 +5.4% | $192,270 +17.2% |
| 2020 | $897 -28.1% | $164,090 +35% |
| 2019 | $1,248 +13.1% | $121,510 +12.6% |
| 2018 | $1,103 +13.6% | $107,950 +41.1% |
| 2017 | $972 | $76,520 +1.9% |
| 2016 | -- | $75,120 +5% |
| 2015 | -- | $71,510 -1.6% |
| 2014 | -- | $72,650 -1.3% |
| 2013 | -- | $73,590 -1.6% |
| 2012 | -- | $74,760 -1.5% |
| 2011 | -- | $75,930 -8.3% |
| 2010 | -- | $82,840 -1.6% |
| 2009 | -- | $84,160 +2.8% |
| 2008 | -- | $81,900 -1.5% |
| 2007 | -- | $83,120 |
Find assessor info on the county website
Neighborhood: 76225
Nearby homes
- $138,300-- bd2 ba1.1k sqft487 County Road 2698, Alvord, TX 76225Off Market
- $261,500-- bd-- ba-- sqft487 County Road 2698, Alvord, TX 76225Off Market
- $334,7004 bd3 ba2.3k sqft465 County Road 2698, Alvord, TX 76225Off Market

- $--4 bd3 ba2.4k sqft465 Private Road 2698, Alvord, TX 76225Sold
- $321,1003 bd2 ba1.9k sqft459 County Road 2698, Alvord, TX 76225Off Market
- $793,200-- bd-- ba4.7k sqft106 Private Road 2605, Alvord, TX 76225Off Market
- $311,7004 bd2 ba2.1k sqft453 County Road 2698, Alvord, TX 76225Off Market
- $889,0003 bd2 ba1.4k sqft210 County Road 2696, Alvord, TX 76225For Sale
Nearby schools
GreatSchools rating
- 8/10Alvord Elementary SchoolGrades: PK-5Distance: 1.5 mi
- 7/10Alvord Middle SchoolGrades: 6-8Distance: 1.8 mi
- 6/10Alvord High SchoolGrades: 9-12Distance: 1.8 mi
Schools provided by the listing agent
- Elementary: Alvord
- Middle: Alvord
- High: Alvord
- District: Alvord ISD
Source: NTREIS. This data may not be complete. We recommend contacting the local school district to confirm school assignments for this home.
Get a cash offer in 3 minutes
Find out how much your home could sell for in as little as 3 minutes with a no-obligation cash offer.
Estimated market value
$275,800
Get a cash offer in 3 minutes
Find out how much your home could sell for in as little as 3 minutes with a no-obligation cash offer.
Estimated market value
$275,800
- Texas
- Wise County
- Alvord
- 76225
- 513 County Road 2698
Nearby cities
Nearby zip codes
Other Alvord Topics
