Bring your horses, livestock, and outdoor lifestyle to this versatile property. The offering includes 10 deeded acres with a 4-bedroom, 3-bathroom manufactured home featuring brick exterior and a metal roof. Outside, you'll find an in-ground pool with a swim-up bar, a barn with 7 stalls and 3 runs, a bunkhouse with a kitchen and bathroom, and an attached arena with two additional holding pens, all built with durable pipe-and-cable fencing. A full RV hookup is located next to the barn for added convenience. Also included is a 50 undivided shared ownership interest in the adjoining 24.74-acre AG-exempt, fenced pasture, along with the only legal access to that parcel.This property offers a great setup for horses, livestock, or anyone looking to enjoy country living with room to grow.
For sale
$785,000
406 Private Road 3706, Bridgeport, TX 76426
4beds
2,128sqft
Manufactured Home, Single Family Residence
Built in 1995
34.74 Acres Lot
$755,900 Zestimate®
$369/sqft
$-- HOA
What's special
Brick exteriorMetal roofDurable pipe-and-cable fencing
- 10 days |
- 186 |
- 10 |
Likely to sell faster than
Zillow last checked:
Listing updated:
Listed by:
Carly Sayer 0807437,
BLVD Group 817-578-1327
Source: NTREIS,MLS#: 21336614
Facts & features
Interior
Bedrooms & bathrooms
- Bedrooms: 4
- Bathrooms: 3
- Full bathrooms: 3
Primary bedroom
- Features: Dual Sinks, Garden Tub/Roman Tub, Walk-In Closet(s)
- Level: First
- Dimensions: 0 x 0
Bedroom
- Features: Split Bedrooms
- Level: First
- Dimensions: 0 x 0
Bedroom
- Features: Split Bedrooms
- Level: First
- Dimensions: 0 x 0
Bedroom
- Features: Split Bedrooms
- Level: First
- Dimensions: 0 x 0
Primary bathroom
- Features: Built-in Features, Dual Sinks
- Level: First
- Dimensions: 0 x 0
Dining room
- Level: First
- Dimensions: 0 x 0
Kitchen
- Features: Breakfast Bar, Built-in Features, Eat-in Kitchen, Pantry
- Level: First
- Dimensions: 0 x 0
Living room
- Features: Fireplace
- Level: First
- Dimensions: 0 x 0
Living room
- Level: First
- Dimensions: 0 x 0
Utility room
- Level: First
- Dimensions: 0 x 0
Heating
- Central, Electric, Fireplace(s)
Cooling
- Central Air, Ceiling Fan(s), Electric
Appliances
- Included: Dishwasher, Electric Cooktop, Electric Oven, Electric Water Heater
- Laundry: Washer Hookup, Electric Dryer Hookup, Laundry in Utility Room
Features
- Eat-in Kitchen, High Speed Internet, Cable TV, Walk-In Closet(s)
- Flooring: Carpet, Ceramic Tile, Laminate
- Windows: Window Coverings
- Has basement: No
- Number of fireplaces: 1
- Fireplace features: Decorative, Family Room, Wood Burning
Interior area
- Total interior livable area: 2,128 sqft
Video & virtual tour
Property
Parking
- Total spaces: 6
- Parking features: Covered, Carport, Detached Carport, Gravel, No Garage, Private
- Carport spaces: 6
Features
- Levels: One
- Stories: 1
- Patio & porch: Covered, Deck
- Exterior features: Basketball Court, Deck, Outdoor Living Area, Rain Gutters, RV Hookup
- Pool features: In Ground, Pool, Water Feature
- Fencing: Barbed Wire,Fenced,Gate,Pipe
Lot
- Size: 34.74 Acres
- Features: Acreage, Back Yard, Lawn, Landscaped, Pasture, Many Trees, Sprinkler System
- Residential vegetation: Heavily Wooded, Brush
Details
- Additional structures: Arena, Bunkhouse, Shed(s), Barn(s)
- Parcel number: A0266002801
- Horses can be raised: Yes
- Horse amenities: Barn, Arena
Construction
Type & style
- Home type: MobileManufactured
- Architectural style: Traditional,Mobile Home
- Property subtype: Manufactured Home, Single Family Residence
Materials
- Brick
- Foundation: Pillar/Post/Pier
- Roof: Metal
Condition
- Year built: 1995
Utilities & green energy
- Sewer: Septic Tank
- Water: Well
- Utilities for property: Overhead Utilities, Septic Available, Water Available, Cable Available
Community & HOA
Community
- Subdivision: 0
HOA
- Has HOA: No
Location
- Region: Bridgeport
Financial & listing details
- Price per square foot: $369/sqft
- Tax assessed value: $339,558
- Annual tax amount: $3,637
- Date on market: 7/21/2026
- Cumulative days on market: 11 days
- Listing terms: Cash,Conventional
- Road surface type: Gravel
Estimated market value
$755,900
$718,000 - $794,000
$3,147/mo
Price history
| Date | Event | Price |
|---|---|---|
| 7/21/2026 | Listed for sale | $785,000+31.1%$369/sqft |
Source: NTREIS #21336614 Report a problem | ||
| 7/24/2024 | Listing removed | $599,000$281/sqft |
Source: NTREIS #20108500 Report a problem | ||
| 7/15/2024 | Listed for sale | $599,000$281/sqft |
Source: NTREIS #20108500 Report a problem | ||
| 6/14/2024 | Listing removed | -- |
Source: NTREIS #20108500 Report a problem | ||
| 2/28/2024 | Price change | $599,000-7.7%$281/sqft |
Source: NTREIS #20108500 Report a problem | ||
| 1/26/2024 | Listed for sale | $649,000$305/sqft |
Source: NTREIS #20108500 Report a problem | ||
| 10/16/2023 | Listing removed | -- |
Source: NTREIS #20108500 Report a problem | ||
| 10/11/2022 | Price change | $649,000-6.6%$305/sqft |
Source: NTREIS #20108500 Report a problem | ||
| 8/8/2022 | Price change | $695,000-6.7%$327/sqft |
Source: NTREIS #20108500 Report a problem | ||
| 7/8/2022 | Listed for sale | $745,000$350/sqft |
Source: NTREIS #20108500 Report a problem | ||
Public tax history
| Year | Property taxes | Tax assessment |
|---|---|---|
| 2025 | $3,637 -20.9% | $339,558 +18.8% |
| 2024 | $4,598 +67.2% | $285,851 +6.1% |
| 2023 | $2,749 | $269,489 +16% |
| 2022 | -- | $232,278 +8% |
| 2021 | $2,679 +22% | $215,140 +11.3% |
| 2020 | $2,195 +6.6% | $193,320 +3.4% |
| 2019 | $2,060 +7.1% | $186,970 +31.6% |
| 2018 | $1,923 +13.3% | $142,060 +11.8% |
| 2017 | $1,697 | $127,090 +8.1% |
| 2016 | -- | $117,520 +19.4% |
| 2015 | -- | $98,410 -0.7% |
| 2014 | -- | $99,090 -0.7% |
| 2013 | -- | $99,770 +15.4% |
| 2012 | -- | $86,480 -1.5% |
| 2011 | -- | $87,840 -1.5% |
| 2010 | -- | $89,190 -1.5% |
| 2009 | -- | $90,550 +6.3% |
| 2008 | -- | $85,160 -1.3% |
| 2007 | -- | $86,320 |
Find assessor info on the county website
Monthly payment
Climate risks
Neighborhood: 76426
Nearby schools
GreatSchools rating
- NABridgeport Elementary SchoolGrades: PK-2Distance: 6.1 mi
- 4/10Bridgeport Middle SchoolGrades: 6-8Distance: 6.4 mi
- 4/10Bridgeport High SchoolGrades: 9-12Distance: 7.2 mi
Schools provided by the listing agent
- Elementary: Bridgeport
- Middle: Bridgeport
- High: Bridgeport
- District: Bridgeport ISD
Source: NTREIS. This data may not be complete. We recommend contacting the local school district to confirm school assignments for this home.
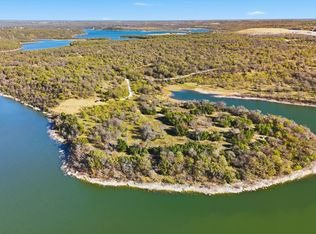
- $9,975,00084 Acres0 Private Rd, Bridgeport, TX 76426Lot/Land
- $11,191-- bd-- ba-- sqft320 Private Road 3501, Bridgeport, TX 76426Off Market
- $101,977-- bd-- ba-- sqft278 Private Road 3501, Bridgeport, TX 76426Off Market
- $333,976120 Acres278 Private Road 3501, Bridgeport, TX 76426Off Market
- $100,200-- bd-- ba896 sqft2337 W Us Highway 380, Bridgeport, TX 76426Off Market
- $25,702-- bd-- ba-- sqft1 Half Moon Way, Bridgeport, TX 76426Off Market
- $26,160-- bd-- ba-- sqft1 Half Moon Way, Runaway bay, TX 76426Off Market
- $33,454-- bd-- ba-- sqft1 Half Moon Way, Bridgeport, TX 76426Off Market
A local agent can set up tours, give advice and negotiate with sellers.
Similar homes
- $849,0004 bd3 ba2.3k sqft716 County Road 3241, Paradise, TX 76073For Sale
 MLS ID #21326646, Jessica Valencia. NTREIS
 - $699,0003 bd2 ba1.5k sqft407 S Lakewood Cir, Bridgeport, TX 76426For Sale
 MLS ID #21330636, Jarett Locklear. NTREIS
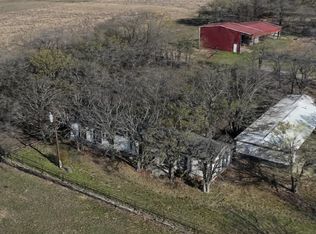
 - $729,9993 bd2 ba1.4k sqft986 County Road 1785, Sunset, TX 76270For Sale
 MLS ID #21264748, Amy Huynh. NTREIS
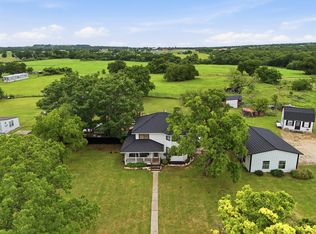
 - $836,1003 bd4 ba2.6k sqft2182 Sunflower, Paradise, TX 76073For Sale
 MLS ID #21258877, Danial Wells. NTREIS
 - $950,0003 bd3 ba2.2k sqft207 Trails End, Poolville, TX 76487For SaleMLS ID #21335275, Tammy Popperwell. NTREIS
- $835,0003 bd3 ba2.6k sqft904 County Road 3341, Paradise, TX 76073For SaleMLS ID #21128054, Valerie Criner. NTREIS
- $499,0004 bd3 ba3.1k sqft357 Kellys Cir, Runaway Bay, TX 76426For SaleMLS ID #21310632, SUE MEEK. NTREIS
- $780,0003 bd2 ba2.2k sqft1232 County Road 4371, Decatur, TX 76234For SaleMLS ID #21226174, Mckinley Goodger. NTREIS
- $950,0004 bd3 ba2.7k sqft1017 County Road 3555, Paradise, TX 76073For SaleMLS ID #21311172, Kelly Snodgrass. NTREIS
- $849,0004 bd3 ba3.1k sqft505 Spring Valley Rd, Paradise, TX 76073For SaleMLS ID #21152417, Jared Lucier. NTREIS
- $898,0004 bd3 ba2.6k sqft202 County Road 3470, Paradise, TX 76073For SaleMLS ID #21078226, KAREN WALLS. NTREIS
- $439,0003 bd2 ba1.4k sqft4436 S Fm 1655, Bridgeport, TX 76426For SaleMLS ID #21311691, SUE ANN DENTON. NTREIS
- $799,9004 bd4 ba2.7k sqft130 Demonbreun Ct, Chico, TX 76431For SaleMLS ID #21199764, James Fomby. NTREIS
- $649,9004 bd3 ba3.1k sqft3323 Fm 2265, Chico, TX 76431For SaleMLS ID #21181104, Cason Caraway. REALSTACK
- $850,0003 bd3 ba2.5k sqft770 County Road 1346, Chico, TX 76431For SaleMLS ID #21265370, Tammy Popperwell. NTREIS
- $675,0003 bd2 ba2.9k sqft6721 Fm 1810, Chico, TX 76431For SaleMLS ID #21276246, Joy Townsend. NTREIS
- $724,8004 bd3 ba2.8k sqft105 Proctor Ln, Decatur, TX 76234For SaleMLS ID #21188737, Rosie Hayes. NTREIS
- $654,0003 bd3 ba2.1k sqft443 County Road 3799, Paradise, TX 76073For SaleMLS ID #21150883, Timothy Sues. NTREIS
- $799,0003 bd2 ba2.3k sqft599 Private Road 3630, Springtown, TX 76082For SaleMLS ID #21139667, Lily Moore. NTREIS
- $569,9504 bd3 ba2.6k sqft152 Legends Way, Bridgeport, TX 76426New ConstructionMLS ID #21305354, Danielle Farr. NTREIS
