Welcome to Stagecoach Crossing, where modern comfort meets scenic country living! Situated on a spacious half-acre homesite with beautiful views, this stunning new construction home offers 4 bedrooms, 2.5 baths, a private study, and a game room designed for today's lifestyle. The open-concept floor plan features gorgeous wood flooring throughout the main living areas, a spacious family room with fireplace, and a chef-inspired kitchen that seamlessly connects to the dining and living spaces. The private primary suite offers a relaxing retreat, while the secondary bedrooms provide plenty of space for family and guests. Whether you're working from home in the dedicated study, entertaining in the game room, or enjoying peaceful sunsets from the covered patio, this home delivers both functionality and style. Located in the highly sought-after Bridgeport ISD and nestled within the beautiful new community of Stagecoach Crossing, this is a rare opportunity to enjoy spacious living with breathtaking views and room to roam. Schedule your showing today and discover why Stagecoach Crossing is one of Bridgeport's most desirable new communities.
New construction
$569,950
152 Legends Way, Bridgeport, TX 76426
4beds
2,670sqft
Single Family Residence
Built in 2026
0.5 Acres Lot
$563,600 Zestimate®
$213/sqft
$33/mo HOA
What's special
- 71 days |
- 40 |
- 1 |
Zillow last checked:
Listing updated:
Listed by:
Danielle Farr 0455543 817-920-7700,
Keller Williams Fort Worth 817-920-7700
Source: NTREIS,MLS#: 21305354
Facts & features
Interior
Bedrooms & bathrooms
- Bedrooms: 4
- Bathrooms: 3
- Full bathrooms: 2
- 1/2 bathrooms: 1
Primary bedroom
- Features: Ceiling Fan(s), Double Vanity, En Suite Bathroom, Separate Shower, Walk-In Closet(s)
- Level: First
- Dimensions: 0 x 0
Bedroom
- Level: First
- Dimensions: 0 x 0
Bedroom
- Level: First
- Dimensions: 0 x 0
Bedroom
- Level: First
- Dimensions: 0 x 0
Game room
- Level: First
- Dimensions: 0 x 0
Kitchen
- Level: First
- Dimensions: 0 x 0
Living room
- Features: Fireplace
- Level: First
- Dimensions: 0 x 0
Office
- Level: First
- Dimensions: 0 x 0
Utility room
- Features: Utility Room
- Level: First
- Dimensions: 0 x 0
Heating
- Central
Cooling
- Central Air, Ceiling Fan(s)
Appliances
- Included: Dishwasher, Disposal, Microwave
- Laundry: Laundry in Utility Room
Features
- Decorative/Designer Lighting Fixtures, Eat-in Kitchen, Granite Counters, Open Floorplan, Pantry, Cable TV, Vaulted Ceiling(s), Walk-In Closet(s)
- Flooring: Carpet, Ceramic Tile, Wood
- Has basement: No
- Number of fireplaces: 1
- Fireplace features: Wood Burning
Interior area
- Total interior livable area: 2,670 sqft
Video & virtual tour
Property
Parking
- Total spaces: 3
- Parking features: Garage, Garage Faces Side
- Attached garage spaces: 3
Features
- Levels: One
- Stories: 1
- Patio & porch: Covered
- Pool features: None
Lot
- Size: 0.5 Acres
- Features: Acreage, Landscaped, Subdivision, Sprinkler System
Details
- Parcel number: 201124455
Construction
Type & style
- Home type: SingleFamily
- Architectural style: Traditional,Detached
- Property subtype: Single Family Residence
Materials
- Brick
- Foundation: Slab
- Roof: Composition
Condition
- New construction: Yes
- Year built: 2026
Utilities & green energy
- Sewer: Public Sewer, Septic Tank
- Water: Public
- Utilities for property: Sewer Available, Septic Available, Water Available, Cable Available
Green energy
- Energy efficient items: Appliances, Insulation
Community & HOA
Community
- Security: Smoke Detector(s)
- Subdivision: Stagecoach Xing
HOA
- Has HOA: Yes
- Services included: Association Management
- HOA fee: $400 annually
- HOA name: Globolink
- HOA phone: 817-741-0827
Location
- Region: Bridgeport
Financial & listing details
- Price per square foot: $213/sqft
- Annual tax amount: $459
- Date on market: 6/17/2026
- Cumulative days on market: 72 days
- Listing terms: Cash,Conventional,FHA,VA Loan
Estimated market value
$563,600
$535,000 - $592,000
$3,472/mo
Price history
| Date | Event | Price |
|---|---|---|
| 6/17/2026 | Listed for sale | $569,950$213/sqft |
Source: NTREIS #21305354 Report a problem | ||
Public tax history
Tax history is unavailable.
Monthly payment
Est. payment
Payment breakdown
Explore the cost of this home by adjusting the details. Changes won't be saved.Climate risks
Neighborhood: 76426
Nearby schools
GreatSchools rating
- 2/10Bridgeport Intermediate SchoolGrades: 3-5Distance: 2.2 mi
- 4/10Bridgeport Middle SchoolGrades: 6-8Distance: 2.6 mi
- 4/10Bridgeport High SchoolGrades: 9-12Distance: 1.9 mi
Schools provided by the listing agent
- Elementary: Bridgeport
- Middle: Bridgeport
- High: Bridgeport
- District: Bridgeport ISD
Source: NTREIS. This data may not be complete. We recommend contacting the local school district to confirm school assignments for this home.
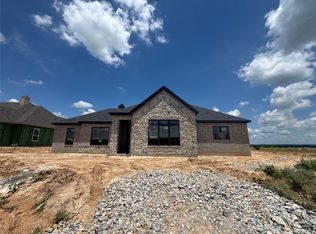
- $526,7004 bd2 ba2.2k sqft148 Legends Way, Bridgeport, TX 76426New Construction
- $419,9003 bd2 ba2k sqft145 Legends Way, Bridgeport, TX 76426For Sale

- $1,123,600-- bd-- ba-- sqft244 Private Road 1320, Bridgeport, TX 76426Off Market
- $409,860-- bd-- ba1.1k sqft5542 Us Highway 380, Bridgeport, TX 76426Off Market
- $1,045,029-- bd-- ba1.1k sqft5542 Us Highway 380, Bridgeport, TX 76426Off Market
- $439,9004 bd2 ba2k sqft144 Passenger Way, Bridgeport, TX 76426For Sale
- $1,363,900-- bd3 ba2.5k sqft256 Private Road 1320, Bridgeport, TX 76426Off Market
- $129,9500.86 acres135 Singleton Way, Bridgeport, TX 76426Lot/Land
A local agent can set up tours, give advice and negotiate with sellers.
Similar homes
- $526,7004 bd2 ba2.2k sqft148 Legends Way, Bridgeport, TX 76426New ConstructionMLS ID #21305434, Danielle Farr. NTREIS
- $459,9003 bd3 ba2.1k sqft128 Passenger Way, Bridgeport, TX 76426For Sale
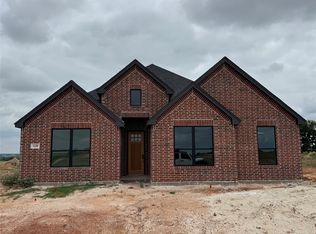 MLS ID #21289110, Debra Ozee. NTREIS
 - $439,9004 bd2 ba2k sqft144 Passenger Way, Bridgeport, TX 76426For Sale
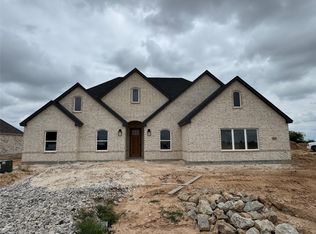 MLS ID #21289148, Debra Ozee. NTREIS
 - $419,9003 bd2 ba2k sqft145 Legends Way, Bridgeport, TX 76426For SaleMLS ID #21347178, Debra Ozee. NTREIS
- $394,0004 bd2 ba1.8k sqft207 County Road 3214, Bridgeport, TX 76426For SaleMLS ID #21359834, Heather Baker. NTREIS
- $615,0004 bd3 ba2.6k sqft224 Stuart St, Paradise, TX 76073For SaleMLS ID #21266920, Trisha Simms. NTREIS
- $599,0003 bd3 ba2.4k sqft175 Quail Ridge Ct, Decatur, TX 76234For SaleMLS ID #21311712, Janae Alvarez. NTREIS
- $568,8004 bd2 ba2.3k sqft735 County Road 3355, Paradise, TX 76073New ConstructionMLS ID #21244965, Ben Caballero. NTREIS
- $525,0004 bd3 ba2.8k sqft217 Heather Ln, Decatur, TX 76234For Sale
 MLS ID #184148, LOU EYTALIS, Sl Real Estate. WFAR
 - $589,9005 bd3 ba2.7k sqft186 County Road 4430, Rhome, TX 76078For SaleMLS ID #21289763, Richard Gonzales. NTREIS
- $710,0003 bd2 ba2.4k sqft136 Busey Blvd, Decatur, TX 76234For SaleMLS ID #21345424, Marilyn Read. NTREIS
- $499,0004 bd3 ba2.1k sqft133 County Road 4865, Azle, TX 76020For SaleMLS ID #21370678, Jossil Abdel Malik. NTREIS
- $599,7003 bd2 ba2.1k sqft2250 County Road 2360, Decatur, TX 76234For SaleMLS ID #21294921, Chelsey Yard. NTREIS
- $515,0004 bd2 ba2.2k sqft125 Brady Coleman Ln, Springtown, TX 76082For SaleMLS ID #21319921, Renee Thomason. NTREIS
- $705,0004 bd3 ba2.6k sqft181 Fairview Ct, Decatur, TX 76234For SaleMLS ID #21215679, Tristyn Smith. NTREIS
- $469,0003 bd2 ba2.4k sqft362 County Road 1270, Alvord, TX 76225For SaleMLS ID #21348031, Rhonda Thompson. NTREIS
- $562,1004 bd3 ba2.6k sqft141 Pheasant Run Dr, New Fairview, TX 76078New ConstructionNTREIS
- $499,9994 bd3 ba2.3k sqft175 Flint Ln, Chico, TX 76431For SaleMLS ID #21160708, Rachel Eigenmann. NTREIS
- $545,0004 bd3 ba2.4k sqft130 Red Cliff Ct, Rhome, TX 76078For SaleMLS ID #21359562, Debbie Davis. NTREIS
- $579,8484 bd3 ba2.6k sqft125 Pheasant Run Dr, New Fairview, TX 76078New ConstructionNTREIS
