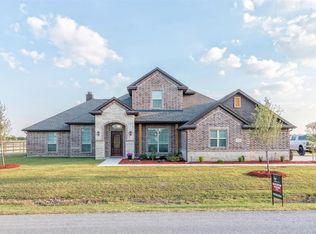
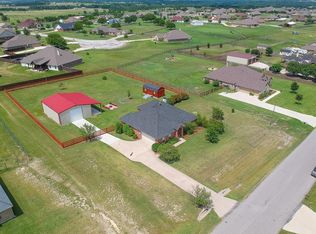
Welcome to refined Texas living on just over an acre in desirable Highland Hills! This impeccably maintained ranch features an open floor plan with hardwood floors, abundant natural light, a floor-to-ceiling stone wood-burning fireplace, granite kitchen with island, custom cabinetry, media room, private primary suite, covered patio, 3-car side-entry garage, floored attic, sprinkler and security systems. Outside city limits, minutes to Decatur ISD.
For sale
Price cut: $10K (8/21)
$515,000
217 Heather Ln, Decatur, TX 76234
4beds
2,832sqft
Single Family Residence
Built in 2015
1.03 Acres Lot
$511,800 Zestimate®
$182/sqft
$-- HOA
What's special
Floor-to-ceiling stone wood-burning fireplaceOpen floor planHardwood floorsAbundant natural lightCovered patioFloored atticMedia room
- 65 days
- 422
- 14
Zillow last checked:
Listing updated:
Listed by:
LOU EYTALIS,
Sl Real Estate
Source: WFAR,MLS#: 184148
Facts & features
Interior
Bedrooms & bathrooms
- Bedrooms: 4
- Bathrooms: 3
- Full bathrooms: 2
- 1/2 bathrooms: 1
Rooms
- Room types: Media Room
Kitchen
- Features: Pantry, Kitchen Island, Granite Counters
Living room
- Features: Two
Heating
- Central Electric, Fireplace(s)
Cooling
- Central Electric
Appliances
- Included: Microwave, Dishwasher, Disposal, Electric Cooktop
Features
- Living/Dining
- Flooring: Hardwood, Tile, Carpet
- Windows: Double Pane Windows
- Has fireplace: Yes
- Fireplace features: Living Room, Wood Burning
Interior area
- Total structure area: 2,832
- Total interior livable area: 2,832 sqft
Property
Parking
- Total spaces: 3
- Parking features: Garage Door Opener, Attached Garage
- Attached garage spaces: 3
Features
- Levels: One
- Stories: 1
- Patio & porch: Covered Patio
- Exterior features: Sprinklers, Turbines
Lot
- Size: 1.03 Acres
- Features: 1+ to 2.5 Acres
Details
- Parcel number: 777340
Construction
Type & style
- Home type: SingleFamily
- Property subtype: Single Family Residence
Condition
- Year built: 2015
Utilities & green energy
- Sewer: Septic Tank, Aerobic Septic
- Water: Public
- Utilities for property: Electricity Connected
Community & HOA
Community
- Subdivision: Highland
Location
- Region: Decatur
Financial & listing details
- Price per square foot: $182/sqft
- Tax assessed value: $525,871
- Annual tax amount: $1,171
- Date on market: 7/10/2026
- Electric utility on property: Yes
Estimated market value
$511,800
$486,000 - $537,000
$3,197/mo
Price history
| Date | Event | Price |
|---|---|---|
| 8/21/2026 | Price change | $515,000-1.9%$182/sqft |
Source: NTREIS #21150612 Report a problem | ||
| 6/1/2026 | Price change | $525,000-1.9%$185/sqft |
Source: NTREIS #21150612 Report a problem | ||
| 4/4/2026 | Price change | $535,000-1.8%$189/sqft |
Source: NTREIS #21150612 Report a problem | ||
| 3/23/2026 | Price change | $545,000-3.5%$192/sqft |
Source: NTREIS #21150612 Report a problem | ||
| 1/10/2026 | Listed for sale | $565,000+54%$200/sqft |
Source: NTREIS #21150612 Report a problem | ||
| 8/31/2020 | Listing removed | $367,000$130/sqft |
Source: Kennerly Properties #14396899 Report a problem | ||
| 8/16/2020 | Pending sale | $367,000$130/sqft |
Source: Kennerly Properties #14396899 Report a problem | ||
| 7/24/2020 | Listed for sale | $367,000-2.1%$130/sqft |
Source: Kennerly Properties #14396899 Report a problem | ||
| 9/29/2019 | Listing removed | $374,900$132/sqft |
Source: Kennerly Properties #14136121 Report a problem | ||
| 8/9/2019 | Price change | $374,900-1.3%$132/sqft |
Source: Kennerly Properties #14136121 Report a problem | ||
| 7/12/2019 | Listed for sale | $379,900$134/sqft |
Source: Kennerly Properties #14136121 Report a problem | ||
| 6/5/2017 | Sold | -- |
Source: Agent Provided Report a problem | ||
| 4/21/2016 | Sold | -- |
Source: Agent Provided Report a problem | ||
Public tax history
| Year | Property taxes | Tax assessment |
|---|---|---|
| 2025 | $1,171 -40.2% | $525,871 +2.1% |
| 2024 | $1,960 +2.3% | $515,032 +6.5% |
| 2023 | $1,916 | $483,761 +10% |
| 2022 | -- | $439,783 +10% |
| 2021 | $3,794 -31.1% | $399,800 +5.5% |
| 2020 | $5,510 +1.7% | $379,060 +8.6% |
| 2019 | $5,421 +3.4% | $349,130 +3.2% |
| 2018 | $5,243 +6.3% | $338,360 +9.1% |
| 2017 | $4,933 | $310,070 -2.8% |
| 2016 | -- | $318,980 +2307.4% |
| 2015 | -- | $13,250 |
| 2014 | -- | $13,250 |
| 2013 | -- | $13,250 +47.1% |
| 2012 | -- | $9,010 |
| 2011 | -- | $9,010 |
Find assessor info on the county website
Monthly payment
Est. payment
Payment breakdown
Explore the cost of this home by adjusting the details. Changes won't be saved.Climate risks
Neighborhood: Highland Hills
Nearby schools
Schools provided by the listing agent
- District: Wise
Source: WFAR. This data may not be complete. We recommend contacting the local school district to confirm school assignments for this home.
Similar homes
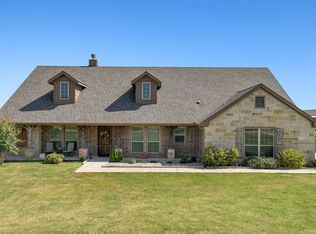
- $519,9994 bd2 ba2.2k sqft117 Heather Ln, Decatur, TX 76234For Sale
 MLS ID #21351693, Laura Crooks. NTREIS
 - $499,9003 bd3 ba2.5k sqft108 High Meadows Ct, Decatur, TX 76234For Sale
 MLS ID #21203309, Sharon Vaughn. NTREIS
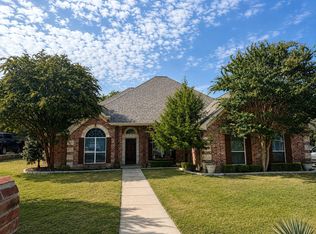
 - $525,0003 bd3 ba2.3k sqft209 Cyndilu Ln, Decatur, TX 76234For Sale
 MLS ID #21363271, Tammy Pierce. NTREIS
 - $565,0003 bd3 ba1.9k sqft123 Cactus Dr, Decatur, TX 76234For Sale
 MLS ID #21356122, Leslie Vann. NTREIS
