Welcome to this stunning, modern ranch-style home in Midway Ridge built by Riverside in 2022 that is beautifully situated on an elevated 1.09 acre lot with a gentle rolling slope designed to maximize spectacular, unobstructed views.This rare vantage point offers a peaceful, pastoral backdrop of wide open skies,grazing livestock, and picture-perfect Texas sunsets over an adjacent 100+ acre cattle ranch a view most can only dream of. The secure property is fully enclosed by pipe and metal perimeter fencing,accessible through a drive through iron electric gate. Inside, the 2,719 sq. ft. single story layout features wood flooring throughout bedrooms and main living spaces,glass shower doors in all baths, a bright open concept floor plan accented by a cozywoodburning fireplace in the living room.At the center of the home is a massive 22x13 chef’s kitchen boasting premium granite countertops,a large island,breakfast bar,custom built ins,and a dedicated pantry.The generous 19x14 primary suite is a true retreat with its own dedicated sitting area and a spa like en suite featuring a garden tub, separate shower, and double vanity. A split-bedroom design places a separate front bedroom and full bath on the opposite side of the home providing privacy. Vivint smart home security,a 30-panel solar system with Tesla backup battery that seller will pay off at closing, a side-facing 3car garage offering direct,kitchen level access for easy grocery hauling, alongside an oversized laundry utility room. Outside, the property includes a massive, detached 1,200sq.ft. shop fully equipped for a workshop, boat RV parking, or your dream game room. Complete with an aerobic septic system, a gray water system, and a full backyard sprinkler system.This acreage offers the space and flexibility to add a pool,garden,or custom outdoor living area.Enjoy the absolute beauty of country living with every modern luxury.MORTGAGE PARTNER IS OFFERING ONE PERCENT LENDER CREDIT UP TO SIX THOUSAND ON THIS HOME!
For sale
$625,000
7409 Autumn Grove Ln, Ponder, TX 76259
4beds
2,719sqft
Single Family Residence
Built in 2021
1.1 Acres Lot
$611,700 Zestimate®
$230/sqft
$41/mo HOA
What's special
Custom built insPremium granite countertopsFull backyard sprinkler systemSpectacular unobstructed viewsOversized laundry utility roomSplit-bedroom designLarge island
- 86 days
- 292
- 21
Zillow last checked:
Listing updated:
Listed by:
Joel Chappell 0726746 214-755-3654,
Chappehomes Real Estate 214-755-3654
Source: NTREIS,MLS#: 21326973
Facts & features
Interior
Bedrooms & bathrooms
- Bedrooms: 4
- Bathrooms: 3
- Full bathrooms: 3
Primary bedroom
- Features: Ceiling Fan(s), Dual Sinks, Double Vanity, En Suite Bathroom, Linen Closet, Separate Shower, Walk-In Closet(s)
- Level: First
- Dimensions: 19 x 14
Bedroom
- Features: Ceiling Fan(s), Split Bedrooms, Walk-In Closet(s)
- Level: First
- Dimensions: 10 x 12
Bedroom
- Features: Ceiling Fan(s), Split Bedrooms, Walk-In Closet(s)
- Level: First
- Dimensions: 12 x 13
Bedroom
- Features: Ceiling Fan(s), Split Bedrooms, Walk-In Closet(s)
- Level: First
- Dimensions: 12 x 13
Dining room
- Level: First
- Dimensions: 12 x 11
Kitchen
- Features: Breakfast Bar, Built-in Features, Eat-in Kitchen, Granite Counters, Kitchen Island, Pantry
- Level: First
- Dimensions: 22 x 13
Living room
- Level: First
- Dimensions: 24 x 19
Workshop
- Level: First
- Dimensions: 30 x 40
Heating
- Central
Cooling
- Central Air
Appliances
- Included: Dishwasher, Electric Cooktop, Electric Oven, Disposal
- Laundry: Electric Dryer Hookup, Laundry in Utility Room
Features
- Chandelier, Eat-in Kitchen, Granite Counters, High Speed Internet, Pantry, Vaulted Ceiling(s)
- Has basement: No
- Number of fireplaces: 1
- Fireplace features: Wood Burning
Interior area
- Total interior livable area: 2,719 sqft
Video & virtual tour
Property
Parking
- Total spaces: 7
- Parking features: Garage
- Attached garage spaces: 3
- Covered spaces: 7
Features
- Levels: One
- Stories: 1
- Patio & porch: Covered
- Pool features: None
- Fencing: Back Yard,Gate,Perimeter,Pipe
Lot
- Size: 1.1 Acres
- Features: Acreage
Details
- Additional structures: Workshop
- Parcel number: R979458
Construction
Type & style
- Home type: SingleFamily
- Architectural style: Ranch,Detached
- Property subtype: Single Family Residence
Materials
- Foundation: Slab
- Roof: Composition
Condition
- Resale
- Year built: 2021
Utilities & green energy
- Sewer: Aerobic Septic
- Utilities for property: Septic Available
Community & HOA
Community
- Security: Security System, Security Gate
- Subdivision: Midway Rdg Ph 3
HOA
- Has HOA: Yes
- Services included: Association Management, Maintenance Grounds
- HOA fee: $490 annually
- HOA name: Principal Management
- HOA phone: 214-368-4030
Location
- Region: Ponder
Financial & listing details
- Price per square foot: $230/sqft
- Tax assessed value: $525,000
- Annual tax amount: $11,661
- Date on market: 7/23/2026
- Cumulative days on market: 87 days
- Listing terms: Cash,Conventional,FHA,VA Loan
Estimated market value
$611,700
$581,000 - $642,000
$2,819/mo
Price history
| Date | Event | Price |
|---|---|---|
| 7/23/2026 | Listed for sale | $625,000+4.2%$230/sqft |
Source: NTREIS #21326973 Report a problem | ||
| 7/3/2025 | Sold | -- |
Source: NTREIS #20870315 Report a problem | ||
| 6/6/2025 | Pending sale | $600,000$221/sqft |
Source: NTREIS #20870315 Report a problem | ||
| 6/3/2025 | Contingent | $600,000$221/sqft |
Source: NTREIS #20870315 Report a problem | ||
| 5/13/2025 | Price change | $600,000-4%$221/sqft |
Source: NTREIS #20870315 Report a problem | ||
| 3/21/2025 | Listed for sale | $625,000+19.2%$230/sqft |
Source: NTREIS #20870315 Report a problem | ||
| 6/6/2022 | Sold | -- |
Source: NTREIS #20019772 Report a problem | ||
| 5/25/2022 | Pending sale | $524,445$193/sqft |
Source: NTREIS #20019772 Report a problem | ||
| 4/4/2022 | Contingent | $524,445$193/sqft |
Source: NTREIS #20019772 Report a problem | ||
| 3/30/2022 | Listed for sale | $524,445$193/sqft |
Source: NTREIS #20019772 Report a problem | ||
Public tax history
| Year | Property taxes | Tax assessment |
|---|---|---|
| 2025 | $9,978 -13.4% | $525,000 -5.8% |
| 2024 | $11,516 -7.8% | $557,599 +3.6% |
| 2023 | $12,495 +92.1% | $538,212 +118.1% |
| 2022 | $6,503 | $246,782 |
Find assessor info on the county website
Monthly payment
Est. payment
Payment breakdown
Explore the cost of this home by adjusting the details. Changes won't be saved.Climate risks
Neighborhood: 76259
Nearby schools
Schools provided by the listing agent
- Elementary: Dixie Hansel,Krum
- Middle: Krum
- High: Krum
- District: Krum ISD
Source: NTREIS. This data may not be complete. We recommend contacting the local school district to confirm school assignments for this home.

Similar homes
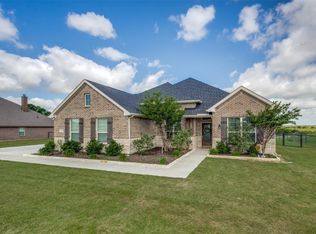
- $557,5004 bd3 ba2.8k sqft7604 Midway Ridge Trl, Ponder, TX 76259For Sale
 MLS ID #21369176, Jeff Mckinney. NTREIS
 - $850,0004 bd4 ba3.3k sqft13508 Summer Moon Trl, Ponder, TX 76259For Sale
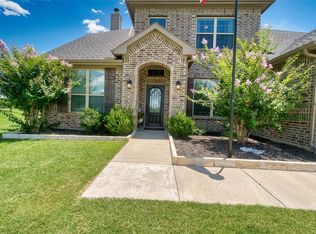 MLS ID #21167332, Dana Oatman. NTREIS
 - $679,9004 bd2 ba2.2k sqft119 George Owens Rd, Ponder, TX 76259For Sale
 MLS ID #21296193, Cami Hobbs Riley. NTREIS
 - $550,0004 bd3 ba2.8k sqft140 Heather Ln, Decatur, TX 76234For Sale
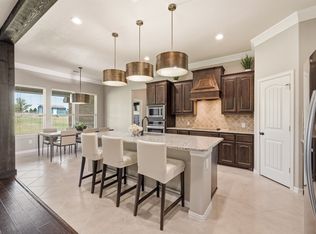 MLS ID #21253297, Dani Hampton. NTREIS
