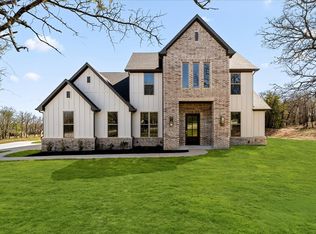
MLS# 21244965 - Built by Doug Parr Homes - Sep 2026 completion! ~ Discover a stunning new construction single-family residence in the desirable Spring Valley Ranch subdivision, set to be completed by September 15, 2026. This spacious 2,309 sq. ft. home boasts four primary bedrooms and two full bathrooms, ideal for family living. The open floorplan seamlessly connects the eat-in kitchen, featuring granite counters, a kitchen island, and a pantry, to the inviting family room with a gas fireplace. Enjoy the beauty of vaulted ceilings and decorative lighting throughout. Additional highlights include a covered patio, landscaped lot with mature trees, and modern conveniences like central heating and cooling. With a two-car garage and a variety of floor finishes including carpet, ceramic tile, and luxury vinyl plank, this traditional-style home combines comfort and elegance in the Paradise ISD.
New construction
$568,800
735 County Road 3355, Paradise, TX 76073
4beds
2,309sqft
Single Family Residence
Built in 2026
1 Acres Lot
$563,900 Zestimate®
$246/sqft
$-- HOA
What's special
Gas fireplaceOpen floorplanTwo-car garageDecorative lighting throughoutInviting family roomGranite countersCentral heating and cooling
- 141 days
- 91
- 2
Zillow last checked:
Listing updated:
Listed by:
Ben Caballero 888-872-6006,
HomesUSA.com 888-872-6006
Source: NTREIS,MLS#: 21244965
Facts & features
Interior
Bedrooms & bathrooms
- Bedrooms: 4
- Bathrooms: 2
- Full bathrooms: 2
Primary bedroom
- Level: First
- Dimensions: 15 x 15
Bedroom
- Level: First
- Dimensions: 13 x 11
Bedroom
- Level: First
- Dimensions: 12 x 13
Bedroom
- Level: First
- Dimensions: 12 x 12
Breakfast room nook
- Level: First
- Dimensions: 15 x 13
Kitchen
- Level: First
- Dimensions: 15 x 18
Living room
- Level: First
- Dimensions: 18 x 19
Office
- Level: First
- Dimensions: 12 x 14
Utility room
- Level: First
- Dimensions: 6 x 9
Heating
- Central, Electric
Cooling
- Central Air
Appliances
- Included: Some Gas Appliances, Dishwasher, Disposal, Gas Oven, Gas Range, Microwave, Plumbed For Gas
- Laundry: Washer Hookup, Electric Dryer Hookup, Laundry in Utility Room
Features
- Decorative/Designer Lighting Fixtures, Double Vanity, Eat-in Kitchen, Granite Counters, Kitchen Island, Open Floorplan, Pantry, Vaulted Ceiling(s), Walk-In Closet(s), Wired for Sound
- Flooring: Carpet, Ceramic Tile, Luxury Vinyl Plank
- Has basement: No
- Number of fireplaces: 1
- Fireplace features: Family Room, Gas, Living Room, Propane
Interior area
- Total interior livable area: 2,309 sqft
Video & virtual tour
Property
Parking
- Total spaces: 2
- Parking features: Driveway, Garage, Garage Door Opener, Garage Faces Side
- Attached garage spaces: 2
Features
- Levels: One
- Stories: 1
- Patio & porch: Covered
- Exterior features: Rain Gutters
- Pool features: None
- Fencing: None
Lot
- Size: 1 Acres
- Features: Acreage, Landscaped, Many Trees
Details
- Parcel number: 201124884
Construction
Type & style
- Home type: SingleFamily
- Architectural style: Traditional,Detached
- Property subtype: Single Family Residence
Materials
- Board & Batten Siding, Brick
- Foundation: Slab
- Roof: Composition
Condition
- Under Construction
- New construction: Yes
- Year built: 2026
Utilities & green energy
- Sewer: Public Sewer
- Water: Public
- Utilities for property: Propane, Sewer Available, Water Available
Community & HOA
Community
- Subdivision: Spring Valley Ranch
HOA
- Has HOA: No
Location
- Region: Paradise
Financial & listing details
- Price per square foot: $246/sqft
- Date on market: 4/20/2026
- Cumulative days on market: 142 days
Estimated market value
$563,900
$536,000 - $592,000
$3,322/mo
Price history
| Date | Event | Price |
|---|---|---|
| 4/20/2026 | Listed for sale | $568,800$246/sqft |
Source: NTREIS #21244965 Report a problem | ||
Public tax history
Tax history is unavailable.
Monthly payment
Est. payment
Payment breakdown
Explore the cost of this home by adjusting the details. Changes won't be saved.Climate risks
Neighborhood: 76073
Nearby schools
Schools provided by the listing agent
- Elementary: Paradise
- Middle: Paradise
- High: Paradise
- District: Paradise ISD
Source: NTREIS. This data may not be complete. We recommend contacting the local school district to confirm school assignments for this home.

Similar homes

- $659,8004 bd3 ba2.6k sqft729 County Road 3355, Paradise, TX 76073New Construction
 MLS ID #21243783, Ben Caballero. NTREIS
 - $615,0004 bd3 ba2.6k sqft224 Stuart St, Paradise, TX 76073For Sale
 MLS ID #21266920, Trisha Simms. NTREIS
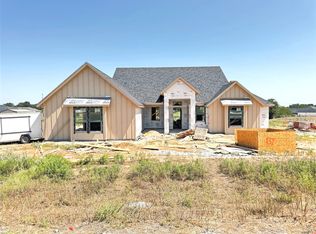
 - $528,9004 bd3 ba2.2k sqft137 Lula Ln, Boyd, TX 76023New Construction
 MLS ID #21217395, Sharon Mcbee. NTREIS
 - $584,6764 bd3 ba2.6k sqft313 Johnny Boy Way, Springtown, TX 76082New Construction
 MLS ID #21365052, Clinton Shipley. NTREIS
