Welcome to 224 Stuart Street, a beautifully crafted new construction by Trile Homes LLC, situated on 2.49 acres in the quiet Windmill Ridge Estates community of Paradise. Offering 2,612 square feet, a three-car garage, three bedrooms plus a dedicated office with a closet that can easily serve as a fourth bedroom, this thoughtfully designed home blends custom finishes with comfortable country living. Step inside to an open, light-filled interior featuring wood flooring, oversized windows, and a striking fireplace with a modern accent wall. The kitchen is the heart of the home, showcasing quartz countertops, an oversized island, custom cabinetry, and glass-front upper cabinets extending to the ceiling. Just beyond is one of the home’s best surprises—an enormous butler’s pantry with extensive cabinetry, countertop space, and beautiful floating wood shelving. The spacious primary suite features a stylish accent wall and a spa-inspired bath with a freestanding soaking tub, separate walk-in shower, and dual vanities. Thoughtful details and abundant natural light continue throughout the home. Outside, the attractive brick and stone exterior, expansive driveway, three-car garage, and 2.49-acre homesite provide plenty of space to enjoy the peaceful surroundings. Located in a quiet neighborhood with no HOA and highly regarded Paradise ISD, this brand-new home offers the perfect combination of acreage, custom style, and small-town Texas living.
For sale
Price cut: $16K (9/15)
$599,000
224 Stuart St, Paradise, TX 76073
4beds
2,612sqft
Single Family Residence
Built in 2026
2.49 Acres Lot
$597,200 Zestimate®
$229/sqft
$-- HOA
What's special
Wood flooringOversized windowsThree-car garageOpen light-filled interiorOversized islandExpansive drivewayCustom cabinetry
- 161 days
- 276
- 31
Zillow last checked:
Listing updated:
Listed by:
Trisha Simms 0730267 817-680-5847,
Coldwell Banker Realty 817-329-9005
Source: NTREIS,MLS#: 21266920
Facts & features
Interior
Bedrooms & bathrooms
- Bedrooms: 4
- Bathrooms: 3
- Full bathrooms: 3
Primary bedroom
- Features: En Suite Bathroom
- Level: First
- Dimensions: 19 x 14
Bedroom
- Features: Walk-In Closet(s)
- Level: First
- Dimensions: 11 x 13
Bedroom
- Features: Walk-In Closet(s)
- Level: First
- Dimensions: 12 x 12
Kitchen
- Features: Built-in Features, Butler's Pantry, Eat-in Kitchen, Kitchen Island, Pantry, Stone Counters, Walk-In Pantry
- Level: First
- Dimensions: 17 x 12
Laundry
- Features: Built-in Features
- Level: First
- Dimensions: 13 x 10
Living room
- Features: Fireplace
- Level: First
- Dimensions: 20 x 21
Office
- Features: Ceiling Fan(s)
- Level: First
- Dimensions: 16 x 12
Heating
- Central, Electric
Cooling
- Central Air, Electric
Appliances
- Included: Dishwasher, Disposal
Features
- Decorative/Designer Lighting Fixtures, Eat-in Kitchen, Kitchen Island, Open Floorplan, Pantry, Walk-In Closet(s)
- Has basement: No
- Number of fireplaces: 1
- Fireplace features: Electric, Living Room
Interior area
- Total interior livable area: 2,612 sqft
Video & virtual tour
Property
Parking
- Total spaces: 3
- Parking features: Driveway
- Attached garage spaces: 3
Features
- Levels: One
- Stories: 1
- Pool features: None
Lot
- Size: 2.49 Acres
Details
- Parcel number: 200001134
Construction
Type & style
- Home type: SingleFamily
- Architectural style: Craftsman,Detached
- Property subtype: Single Family Residence
Materials
- Brick
Condition
- New Construction
- Year built: 2026
Utilities & green energy
- Sewer: Septic Tank
- Water: Rural
- Utilities for property: Septic Available
Community & HOA
Community
- Subdivision: Windmill Rdg Estates Ph 2
HOA
- Has HOA: No
Location
- Region: Paradise
Financial & listing details
- Price per square foot: $229/sqft
- Annual tax amount: $1,696
- Date on market: 5/11/2026
- Cumulative days on market: 106 days
- Listing terms: Cash,Conventional,FHA,VA Loan
Estimated market value
$597,200
$567,000 - $627,000
$3,620/mo
Price history
| Date | Event | Price |
|---|---|---|
| 9/15/2026 | Price change | $599,000-2.6%$229/sqft |
Source: NTREIS #21266920 Report a problem | ||
| 7/6/2026 | Price change | $615,000+2.5%$235/sqft |
Source: NTREIS #21266920 Report a problem | ||
| 5/11/2026 | Pending sale | $600,000$230/sqft |
Source: NTREIS #21266920 Report a problem | ||
| 5/11/2026 | Listed for sale | $600,000+471.4%$230/sqft |
Source: NTREIS #21266920 Report a problem | ||
| 8/8/2025 | Sold | -- |
Source: NTREIS #20767327 Report a problem | ||
| 6/26/2025 | Pending sale | $105,000$40/sqft |
Source: NTREIS #20767327 Report a problem | ||
| 6/14/2025 | Contingent | $105,000$40/sqft |
Source: NTREIS #20767327 Report a problem | ||
| 3/19/2025 | Price change | $105,000-4.5%$40/sqft |
Source: NTREIS #20767327 Report a problem | ||
| 10/31/2024 | Listed for sale | $109,900+4.7%$42/sqft |
Source: NTREIS #20767327 Report a problem | ||
| 1/30/2024 | Sold | -- |
Source: NTREIS #20176858 Report a problem | ||
| 12/5/2023 | Pending sale | $105,000$40/sqft |
Source: NTREIS #20176858 Report a problem | ||
| 7/29/2023 | Price change | $105,000-5%$40/sqft |
Source: NTREIS #20176858 Report a problem | ||
| 3/31/2023 | Listed for sale | $110,500-12%$42/sqft |
Source: NTREIS #20176858 Report a problem | ||
| 10/2/2022 | Listed for sale | $125,500$48/sqft |
Source: NTREIS #20176858 Report a problem | ||
Public tax history
Tax history is unavailable.
Monthly payment
Est. payment
Payment breakdown
Explore the cost of this home by adjusting the details. Changes won't be saved.Climate risks
Neighborhood: 76073
Nearby schools
Schools provided by the listing agent
- Elementary: Paradise
- Middle: Paradise
- High: Paradise
- District: Paradise ISD
Source: NTREIS. This data may not be complete. We recommend contacting the local school district to confirm school assignments for this home.


Similar homes
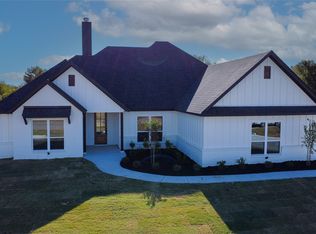
- $--3 bd2 ba1.9k sqft573 County Road 3451, Paradise, TX 76073Auction
 Auction.com 2
 - $639,8004 bd3 ba2.6k sqft729 County Road 3355, Paradise, TX 76073For Sale
 MLS ID #21391323, Chaz Swint. NTREIS
 - $599,0003 bd3 ba2.1k sqft443 County Road 3799, Paradise, TX 76073For Sale
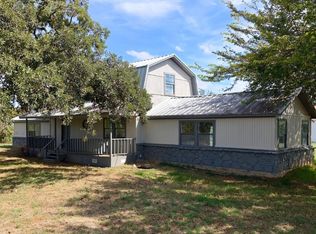 MLS ID #21405556, Timothy Sues. NTREIS
 - $619,8003 bd2 ba2.4k sqft735 County Road 3355, Paradise, TX 76073For Sale
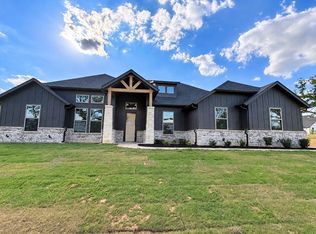 MLS ID #21391302, Chaz Swint. NTREIS
