HUGE INVESTMENT POTENTIAL IN THE TOWN OF PARADISE. Here is your chance to own a large, 4 bedroom single-family home (currently a rental) with a large shop on prime development acreage just off of Highway 114. This property is offered separate from, or in addition to a large portfolio of nice rental properties located directly across the street on Ash. This home with the additional level and cleared acreage can be yours for a home-based business or to build multiple homes on-a family compound or simply for income properties. The current owner is a developer and has preliminary plans for fourplex townhomes that could be built on the acreage adjacent to the home and he is willing to share and even build these structures if a new owner desires. This is certainly not the only potential use of this property. House is large, but somewhat dated, and does have need of some deferred maintenance. Still, the corner access just off the highway and FM3259 will be conducive for easy access and a multitude of housing configurations. Come and see! If your client is looking for a large rental portfolio on the other side of the street to have in addition to this property, see 102 N Mesquite - MLS#21071514.
For sale
$385,000
102 N Mesquite, Paradise, TX 76073
4beds
2,004sqft
Single Family Residence
Built in 1970
1.96 Acres Lot
$367,500 Zestimate®
$192/sqft
$-- HOA
What's special
Prime development acreageLarge shopCorner access
- 385 days
- 286
- 34
Zillow last checked:
Listing updated:
Listed by:
Shari Guess 0562364 940-399-3900,
Buy Wise Real Estate 940-399-3900
Source: NTREIS,MLS#: 21072318
Facts & features
Interior
Bedrooms & bathrooms
- Bedrooms: 4
- Bathrooms: 2
- Full bathrooms: 2
Primary bedroom
- Level: First
- Dimensions: 0 x 0
Bedroom
- Level: First
- Dimensions: 0 x 0
Bedroom
- Level: First
- Dimensions: 0 x 0
Bedroom
- Level: Second
- Dimensions: 0 x 0
Primary bathroom
- Level: First
- Dimensions: 0 x 0
Other
- Level: First
- Dimensions: 0 x 0
Kitchen
- Level: First
- Dimensions: 0 x 0
Living room
- Features: Ceiling Fan(s)
- Level: First
- Dimensions: 0 x 0
Utility room
- Level: First
- Dimensions: 0 x 0
Heating
- Central, Electric
Cooling
- Central Air, Electric
Appliances
- Included: Dishwasher, Electric Range, Electric Water Heater
- Laundry: Laundry in Utility Room
Features
- High Speed Internet, Other
- Flooring: Carpet, Combination, Vinyl
- Windows: Window Coverings
- Has basement: No
- Has fireplace: No
Interior area
- Total interior livable area: 2,004 sqft
Video & virtual tour
Property
Parking
- Total spaces: 5
- Parking features: Attached Carport, Additional Parking, Asphalt, Covered, Carport, Kitchen Level, On Site, Oversized, RV Carport, Garage Faces Side, See Remarks, Storage, Boat, RV Access/Parking
- Garage spaces: 2
- Carport spaces: 3
- Covered spaces: 5
Features
- Levels: Two
- Stories: 2
- Patio & porch: Covered
- Exterior features: Other, Rain Gutters, Storage
- Pool features: None
- Fencing: Fenced,Other,Partial,Privacy,Wood
Lot
- Size: 1.96 Acres
- Features: Acreage, Back Yard, Cleared, Corner Lot, Backs to Greenbelt/Park, Lawn, Level, Other
- Residential vegetation: Cleared, Grassed
Details
- Additional structures: Garage(s), Outbuilding, Other, RV/Boat Storage, Shed(s), See Remarks, Storage
- Parcel number: 770808
Construction
Type & style
- Home type: SingleFamily
- Architectural style: Traditional,Detached
- Property subtype: Single Family Residence
Materials
- Brick
- Foundation: Pillar/Post/Pier
- Roof: Composition
Condition
- Resale
- Year built: 1970
Utilities & green energy
- Sewer: Septic Tank
- Water: Public, Rural
- Utilities for property: Electricity Connected, Septic Available, See Remarks, Water Available
Community & HOA
Community
- Features: Community Mailbox
- Security: Smoke Detector(s)
- Subdivision: Original Town Paradise
HOA
- Has HOA: No
Location
- Region: Paradise
Financial & listing details
- Price per square foot: $192/sqft
- Tax assessed value: $348,361
- Annual tax amount: $6,097
- Date on market: 9/29/2025
- Cumulative days on market: 324 days
- Listing terms: Cash,Conventional,1031 Exchange
- Road surface type: Asphalt
Estimated market value
$367,500
$349,000 - $386,000
$2,254/mo
Price history
| Date | Event | Price |
|---|---|---|
| 7/17/2026 | Price change | $385,000-8.3%$192/sqft |
Source: NTREIS #21072318 Report a problem | ||
| 3/5/2026 | Price change | $419,900-8.7%$210/sqft |
Source: NTREIS #21072318 Report a problem | ||
| 1/16/2026 | Listed for sale | $459,900$229/sqft |
Source: NTREIS #21072318 Report a problem | ||
| 11/29/2025 | Pending sale | $459,900$229/sqft |
Source: NTREIS #21072318 Report a problem | ||
| 11/14/2025 | Contingent | $459,900$229/sqft |
Source: NTREIS #21072318 Report a problem | ||
| 9/29/2025 | Listed for sale | $459,900$229/sqft |
Source: NTREIS #21072318 Report a problem | ||
Public tax history
| Year | Property taxes | Tax assessment |
|---|---|---|
| 2026 | -- | $348,361 0% |
| 2025 | $6,407 -1.4% | $348,528 -0.8% |
| 2024 | $6,498 +9.1% | $351,375 +2.6% |
| 2023 | $5,956 | $342,407 +16.5% |
| 2022 | -- | $293,943 +32.3% |
| 2021 | $4,476 +2.7% | $222,200 +2.7% |
| 2020 | $4,359 +50.2% | $216,370 +25% |
| 2019 | $2,903 +11.3% | $173,040 +1.5% |
| 2018 | $2,608 +10.3% | $170,550 +12% |
| 2017 | $2,364 | $152,260 +4% |
| 2016 | -- | $146,470 +23.7% |
| 2015 | -- | $118,440 +3.9% |
| 2014 | -- | $114,000 -0.9% |
| 2013 | -- | $115,040 |
| 2012 | -- | $115,040 -5.2% |
| 2011 | -- | $121,310 -1.2% |
| 2010 | -- | $122,840 -4.8% |
| 2009 | -- | $129,060 |
| 2008 | -- | $129,060 |
| 2007 | -- | $129,060 +12% |
| 2006 | -- | $115,190 |
| 2005 | -- | $115,190 +8.9% |
| 2004 | -- | $105,790 +11.7% |
| 2003 | -- | $94,700 +9.7% |
| 2002 | -- | $86,330 +10% |
| 2001 | -- | $78,480 +5.9% |
| 2000 | -- | $74,120 |
Find assessor info on the county website
Monthly payment
Est. payment
Payment breakdown
Explore the cost of this home by adjusting the details. Changes won't be saved.Climate risks
Neighborhood: 76073
Nearby schools
Schools provided by the listing agent
- Elementary: Paradise
- Middle: Paradise
- High: Paradise
- District: Paradise ISD
Source: NTREIS. This data may not be complete. We recommend contacting the local school district to confirm school assignments for this home.
Similar homes
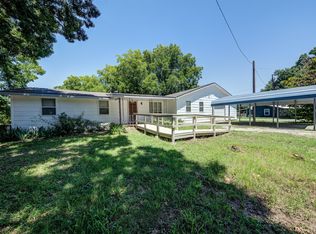
- $--3 bd2 ba1.9k sqft573 County Road 3451, Paradise, TX 76073Auction
 Auction.com 2
 - $405,0004 bd2 ba2.2k sqft197 County Road 3382, Paradise, TX 76073For Sale
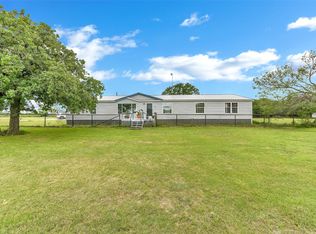 MLS ID #21265573, Renee Thomason. NTREIS
 - $559,0004 bd2 ba2.2k sqft1290 County Road 3355, Paradise, TX 76073For Sale
 MLS ID #21402006, Erin Murphy. NTREIS
 - $410,0002 bd2 ba1.6k sqft211 Spring Valley Rd, Paradise, TX 76073For Sale
 MLS ID #21317603, WAYLA LYLES. NTREIS
