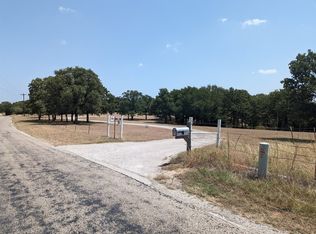
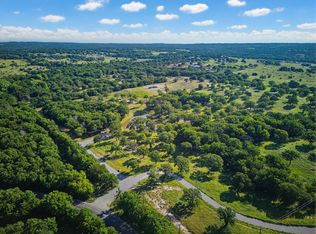
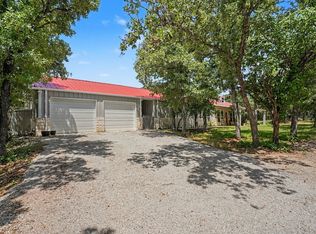
Escape to the palace and privacy of country living on 10.49 heavily wooded acres in the highly sought after Alvord ISD. Surrounded by beautiful mature oak trees, this secluded 3 bedroom 2 bath home offers the perfect opportunity for someone with vision to create their dream retreat. Inside you'll find a cozy wood burning stove that serves as the heart of the home, adding warmth and rustic charm. While the home could use some TLC, it offers solid potential and a chance to make it your own. Whether you're looking for a full time residence, weekend getaway, or investment opportunity, this property delivers the privacy, natural beauty, and location that are becoming increasingly hard to find. Enjoy abundant wildlife, room to roam, and the serenity of country living, all while being conveniently located in Alvord ISD with easy access to Decatur, Denton and the Metroplex.
Bring your imagination and unlock the possibilities this unique acreage has to offer.
For sale
$469,000
362 County Road 1270, Alvord, TX 76225
3beds
2,400sqft
Single Family Residence
Built in 2002
10.49 Acres Lot
$-- Zestimate®
$195/sqft
$-- HOA
What's special
Cozy wood burning stoveAbundant wildlifeRoom to roam
- 29 days
- 589
- 23
Zillow last checked:
Listing updated:
Listed by:
Rhonda Thompson 0484839 (940)484-9411,
Keller Williams Realty 940-484-9411
Source: NTREIS,MLS#: 21348031
Facts & features
Interior
Bedrooms & bathrooms
- Bedrooms: 3
- Bathrooms: 2
- Full bathrooms: 2
Primary bedroom
- Features: Cedar Closet(s), En Suite Bathroom, Walk-In Closet(s)
- Level: First
- Dimensions: 24 x 12
Bedroom
- Features: Ceiling Fan(s)
- Level: First
- Dimensions: 13 x 11
Bedroom
- Features: Ceiling Fan(s)
- Level: First
- Dimensions: 14 x 11
Dining room
- Level: First
- Dimensions: 12 x 9
Kitchen
- Features: Built-in Features, Eat-in Kitchen, Kitchen Island, Tile Counters
- Level: First
- Dimensions: 16 x 13
Laundry
- Level: First
- Dimensions: 17 x 17
Living room
- Features: Fireplace
- Level: First
- Dimensions: 31 x 16
Heating
- Central, Fireplace(s), Propane, Wood Stove
Cooling
- Central Air, Ceiling Fan(s), Electric
Appliances
- Included: Dishwasher, Electric Range, Water Softener, Water Purifier
- Laundry: Washer Hookup, Electric Dryer Hookup, Laundry in Utility Room
Features
- Cedar Closet(s), Dry Bar, Eat-in Kitchen, Kitchen Island, Open Floorplan, Tile Counters, Walk-In Closet(s)
- Flooring: Concrete, Laminate, Vinyl
- Windows: Window Coverings
- Has basement: No
- Number of fireplaces: 1
- Fireplace features: Wood Burning Stove
Interior area
- Total interior livable area: 2,400 sqft
Video & virtual tour
Property
Parking
- Total spaces: 3
- Parking features: Attached Carport, Circular Driveway, Covered, Carport, Gated, No Garage, Private, Unpaved
- Carport spaces: 3
Features
- Levels: One
- Stories: 1
- Patio & porch: Deck, Front Porch, Covered
- Pool features: None
- Fencing: Barbed Wire
Lot
- Size: 10.49 Acres
- Features: Acreage, Hardwood Trees, Interior Lot
Details
- Additional structures: Shed(s)
- Parcel number: 791495
Construction
Type & style
- Home type: SingleFamily
- Architectural style: Traditional,Detached
- Property subtype: Single Family Residence
Materials
- Block
- Foundation: Slab
- Roof: Metal
Condition
- Year built: 2002
Utilities & green energy
- Sewer: Septic Tank
- Water: Private, Well
- Utilities for property: Overhead Utilities, Septic Available, Water Available
Community & HOA
Community
- Security: Smoke Detector(s)
- Subdivision: None
HOA
- Has HOA: No
Location
- Region: Alvord
Financial & listing details
- Price per square foot: $195/sqft
- Tax assessed value: $45,650
- Annual tax amount: $5,615
- Date on market: 8/5/2026
- Cumulative days on market: 30 days
- Listing terms: Assumable,Cash,Conventional,FHA,VA Loan
Estimated market value
Not available
Estimated sales range
Not available
$2,977/mo
Price history
| Date | Event | Price |
|---|---|---|
| 8/5/2026 | Listed for sale | $469,000+17.3%$195/sqft |
Source: NTREIS #21348031 Report a problem | ||
| 1/7/2021 | Listing removed | -- |
Source:  NTREIS Report a problem NTREIS Report a problem | ||
| 10/15/2020 | Pending sale | $400,000$167/sqft |
Source: URocket Realty #14437619 Report a problem | ||
| 9/29/2020 | Price change | $400,000-7%$167/sqft |
Source: URocket Realty #14437619 Report a problem | ||
| 9/19/2020 | Listed for sale | $430,000$179/sqft |
Source: URocket Realty #14437619 Report a problem | ||
| 11/5/2019 | Listing removed | -- |
Source: Hudson & Marshall Report a problem | ||
| 10/18/2019 | Listed for sale | -- |
Source: Hudson & Marshall Report a problem | ||
Public tax history
| Year | Property taxes | Tax assessment |
|---|---|---|
| 2020 | $749 -7.1% | $45,650 |
| 2019 | $807 +12.1% | $45,650 +12.1% |
| 2018 | $720 +25.8% | $40,720 +27.4% |
| 2017 | $572 | $31,970 +7.5% |
| 2016 | -- | $29,730 -83.2% |
| 2015 | -- | $177,260 +4.1% |
| 2014 | -- | $170,280 +0.7% |
| 2013 | -- | $169,160 +8% |
| 2012 | -- | $156,670 -0.9% |
| 2011 | -- | $158,120 |
| 2010 | -- | $158,120 -0.9% |
| 2009 | -- | $159,580 +1% |
| 2008 | -- | $157,990 +5% |
| 2007 | -- | $150,500 |
Find assessor info on the county website
Monthly payment
Est. payment
Payment breakdown
Explore the cost of this home by adjusting the details. Changes won't be saved.Climate risks
Neighborhood: 76225
Nearby schools
Schools provided by the listing agent
- Elementary: Alvord
- Middle: Alvord
- High: Alvord
- District: Alvord ISD
Source: NTREIS. This data may not be complete. We recommend contacting the local school district to confirm school assignments for this home.

Similar homes
- $459,0003 bd2 ba1.6k sqft122 County Road 1380, Alvord, TX 76225For Sale
 MLS ID #21376369, Sheri Ossorio. NTREIS
 - $499,9003 bd2 ba1.8k sqft2055 County Road 1370, Alvord, TX 76225For Sale
 MLS ID #21371074, Tom Macatee. NTREIS
 - $425,0003 bd2 ba2.3k sqft1276 County Road 1480, Alvord, TX 76225For Sale
 MLS ID #21242646, Chad Smith. NTREIS
 - $535,0002 bd3 ba1.9k sqft125 Rolling Hills Blvd, Alvord, TX 76225For Sale
 MLS ID #21317412, Tobias Tavera. NTREIS
