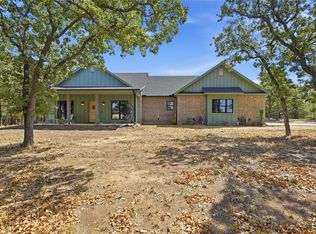
Custom-built with care, this exceptional property offers comfort, versatility, and peaceful country living. Thoughtfully situated on the property, the home is complemented by an oversized detached garage, barn, kennels, storage building, hobby building, abundant fencing, and plenty of space for a spring garden. Inside, the home features a desirable split-bedroom floor plan, fresh interior and exterior paint, and new flooring throughout most areas. Large windows fill the home with natural light, while recessed lighting and upgraded fixtures add warmth and style. The spacious primary bedroom offers a beautiful view to enjoy each morning. The well-appointed kitchen is a dream for any home chef and includes a room-sized pantry for exceptional storage. An inviting sunroom adjoins the separate family room and opens onto a large covered back porch—the perfect place to relax, reflect, or watch the sunset.
Practical fencing for stalls and kennels makes the property well suited for pets and livestock. Additional amenities include a storm shelter just steps from the home and ample room for RV parking.
Located across from state-owned grasslands and a beautiful natural lake with full public access, this special property offers a scenic setting with convenient access to Highway 287, Decatur, Denton, and the DFW area.
Under contract
Price cut: $25K (9/17)
$449,995
648 County Road 1591, Sunset, TX 76270
3beds
2,662sqft
Single Family Residence
Built in 1993
3.53 Acres Lot
$-- Zestimate®
$169/sqft
$-- HOA
What's special
Oversized detached garageDesirable split-bedroom floor planHobby buildingStorage buildingSeparate family roomInviting sunroomAbundant fencing
- 68 days
- 410
- 37
Zillow last checked:
Listing updated:
Listed by:
Becky Henry 0801116 940-683-3080,
C-21 SUE ANN DENTON, BRIDGEPOR 940-683-3080
Source: NTREIS,MLS#: 21351757
Facts & features
Interior
Bedrooms & bathrooms
- Bedrooms: 3
- Bathrooms: 2
- Full bathrooms: 2
Primary bedroom
- Features: Ceiling Fan(s), Dual Sinks, En Suite Bathroom, Separate Shower
- Level: First
- Dimensions: 0 x 0
Bedroom
- Features: Ceiling Fan(s)
- Level: First
- Dimensions: 0 x 0
Bedroom
- Features: Ceiling Fan(s)
- Level: First
- Dimensions: 0 x 0
Primary bathroom
- Features: Built-in Features, Dual Sinks, En Suite Bathroom, Separate Shower
- Level: First
- Dimensions: 0 x 0
Breakfast room nook
- Features: Butler's Pantry
- Level: First
- Dimensions: 0 x 0
Dining room
- Features: Ceiling Fan(s)
- Level: First
- Dimensions: 0 x 0
Family room
- Level: First
- Dimensions: 0 x 0
Other
- Features: Built-in Features
- Level: First
- Dimensions: 0 x 0
Kitchen
- Features: Breakfast Bar, Built-in Features, Ceiling Fan(s)
- Level: First
- Dimensions: 0 x 0
Living room
- Features: Built-in Features, Ceiling Fan(s)
- Level: First
- Dimensions: 0 x 0
Sunroom
- Level: First
- Dimensions: 0 x 0
Heating
- Central, Electric
Cooling
- Central Air, Ceiling Fan(s), Electric
Appliances
- Included: Dishwasher, Electric Range, Disposal, Microwave
Features
- Paneling/Wainscoting
- Flooring: Carpet, Luxury Vinyl Plank
- Has basement: No
- Has fireplace: No
Interior area
- Total interior livable area: 2,662 sqft
Video & virtual tour
Property
Parking
- Total spaces: 2
- Parking features: Circular Driveway, RV Access/Parking, Workshop in Garage
- Attached garage spaces: 2
Features
- Levels: One
- Stories: 1
- Pool features: None
- Fencing: Pipe
Lot
- Size: 3.53 Acres
- Features: Acreage
Details
- Additional structures: Outbuilding
- Parcel number: 734857
Construction
Type & style
- Home type: SingleFamily
- Architectural style: Traditional,Detached
- Property subtype: Single Family Residence
Materials
- Brick
- Foundation: Slab
- Roof: Composition
Condition
- Resale
- Year built: 1993
Utilities & green energy
- Sewer: Septic Tank
- Water: Well
- Utilities for property: Electricity Connected, Septic Available, Water Available
Community & HOA
Community
- Subdivision: 0
HOA
- Has HOA: No
Location
- Region: Sunset
Financial & listing details
- Price per square foot: $169/sqft
- Tax assessed value: $549,831
- Annual tax amount: $6,439
- Date on market: 8/6/2026
- Cumulative days on market: 71 days
- Listing terms: Cash,Conventional
- Road surface type: Asphalt
Estimated market value
Not available
Estimated sales range
Not available
Not available
Price history
| Date | Event | Price |
|---|---|---|
| 9/25/2026 | Contingent | $449,995$169/sqft |
Source: NTREIS #21351757 Report a problem | ||
| 9/17/2026 | Price change | $449,995-5.3%$169/sqft |
Source: NTREIS #21351757 Report a problem | ||
| 8/21/2026 | Price change | $474,995-4.8%$178/sqft |
Source: NTREIS #21351757 Report a problem | ||
| 8/6/2026 | Listed for sale | $499,000+11.1%$187/sqft |
Source: NTREIS #21351757 Report a problem | ||
| 8/5/2026 | Listing removed | $449,000$169/sqft |
Source: NTREIS #21346779 Report a problem | ||
| 8/1/2026 | Listed for sale | $449,000+12.3%$169/sqft |
Source: NTREIS #21346779 Report a problem | ||
| 7/27/2020 | Listing removed | $400,000$150/sqft |
Source: C-21 SUE ANN DENTON, DECATUR #14189447 Report a problem | ||
| 6/30/2020 | Pending sale | $400,000$150/sqft |
Source: C-21 SUE ANN DENTON, DECATUR #14189447 Report a problem | ||
| 5/14/2020 | Price change | $400,000-7%$150/sqft |
Source: C-21 SUE ANN DENTON, DECATUR #14189447 Report a problem | ||
| 2/19/2020 | Price change | $430,000-4.4%$162/sqft |
Source: CENTURY 21 Sue Ann Denton, Inc. #14189447 Report a problem | ||
| 9/20/2019 | Listed for sale | $450,000+42.9%$169/sqft |
Source: C-21 SUE ANN DENTON, DECATUR #14189447 Report a problem | ||
| 3/11/2012 | Listing removed | $315,000$118/sqft |
Source: Owner Report a problem | ||
| 8/4/2011 | Listed for sale | $315,000$118/sqft |
Source: Owner Report a problem | ||
Public tax history
| Year | Property taxes | Tax assessment |
|---|---|---|
| 2025 | $2,711 -56.2% | $549,831 +6.1% |
| 2024 | $6,192 +0.7% | $518,176 +0.1% |
| 2023 | $6,149 | $517,862 +5.3% |
| 2022 | -- | $491,871 +23.3% |
| 2021 | $6,548 +119.8% | $398,830 +39.3% |
| 2020 | $2,979 +0.4% | $286,270 +1.3% |
| 2019 | $2,968 +0.2% | $282,570 +4.4% |
| 2018 | $2,962 +0.6% | $270,790 +11.3% |
| 2017 | $2,945 | $243,230 +3.4% |
| 2016 | -- | $235,300 +5.2% |
| 2015 | -- | $223,640 +9.9% |
| 2014 | -- | $203,520 -0.7% |
| 2013 | -- | $204,880 -0.3% |
| 2012 | -- | $205,560 -1.1% |
| 2011 | -- | $207,780 |
| 2010 | -- | $207,780 0% |
| 2009 | -- | $207,790 +1.5% |
| 2008 | -- | $204,810 -2.7% |
| 2007 | -- | $210,540 +15.8% |
| 2006 | -- | $181,750 |
| 2005 | -- | $181,750 +16.1% |
| 2004 | -- | $156,560 |
Find assessor info on the county website
Monthly payment
Est. payment
Payment breakdown
Explore the cost of this home by adjusting the details. Changes won't be saved.Climate risks
Neighborhood: 76270
Nearby schools
Schools provided by the listing agent
- Elementary: Alvord
- Middle: Alvord
- High: Alvord
- District: Alvord ISD
Source: NTREIS. This data may not be complete. We recommend contacting the local school district to confirm school assignments for this home.

Similar homes
- $514,9993 bd2 ba1.9k sqft230 Silver Lakes Dr, Sunset, TX 76270For Sale
 MLS ID #21396040, Jacky Nguyen. NTREIS
 - $444,0003 bd2 ba1.6k sqft122 County Road 1380, Alvord, TX 76225For Sale
 MLS ID #21376369, Sheri Ossorio. NTREIS
 - $425,0003 bd2 ba2.3k sqft1276 County Road 1480, Alvord, TX 76225For Sale
 MLS ID #21242646, Chad Smith. NTREIS
 - $459,0003 bd2 ba2k sqft405 N Wickham St, Alvord, TX 76225For Sale
 MLS ID #21340703, Tracey Taylor. NTREIS
 - $599,0004 bd3 ba2.7k sqft112 Silver Leaf Dr, Bowie, TX 76270For Sale
 MLS ID #183166, JERRY TOFT, Epiphany Real Estate Services LLC. WFAR
