Country living with plenty of room to enjoy! Built in 2022, this beautiful custom home sits on 5.05 acres in the peaceful Silver Lakes Ranch community. Inside, you'll find 3 bedrooms, 2 full bathrooms, and a separate office or flex space that can easily fit your needs. The open-concept layout brings the living room, dining area, and kitchen together, creating a comfortable space for everyday living or entertaining family and friends. Large windows allow plenty of natural light throughout the home, while quality finishes give the space a clean and modern feel.
Outside is where this property really stands out. A seasonal creek runs through the acreage, adding character to the land, while the back portion features a coastal hay field with plenty of space for horses, cattle, hobby farming, or simply enjoying the extra room. Silver Lakes Ranch offers a quiet country setting surrounded by rolling hills, mature trees, wildlife, and beautiful sunsets, all near Amon G. Carter Lake. With over 5 acres to spread out, this property offers the space, privacy, and flexibility to truly make it your own.
For sale
$514,999
230 Silver Lakes Dr, Sunset, TX 76270
3beds
1,910sqft
Single Family Residence
Built in 2022
5.05 Acres Lot
$499,900 Zestimate®
$270/sqft
$29/mo HOA
What's special
Open-concept layoutBeautiful custom home
- 22 days
- 543
- 46
Zillow last checked:
Listing updated:
Listed by:
Jacky Nguyen 0669928 817-806-4100,
BHHS Premier Properties 817-806-4100
Source: NTREIS,MLS#: 21396040
Facts & features
Interior
Bedrooms & bathrooms
- Bedrooms: 3
- Bathrooms: 2
- Full bathrooms: 2
Primary bedroom
- Features: Ceiling Fan(s), Dual Sinks, En Suite Bathroom, Separate Shower, Walk-In Closet(s)
- Level: First
- Dimensions: 14 x 16
Bedroom
- Features: Ceiling Fan(s), Walk-In Closet(s)
- Level: First
- Dimensions: 10 x 10
Bedroom
- Features: Ceiling Fan(s), Walk-In Closet(s)
- Level: First
- Dimensions: 10 x 11
Kitchen
- Features: Built-in Features, Eat-in Kitchen, Granite Counters, Kitchen Island, Pantry, Walk-In Pantry
- Level: First
- Dimensions: 12 x 20
Living room
- Features: Ceiling Fan(s)
- Level: First
- Dimensions: 19 x 17
Heating
- Central, Electric
Cooling
- Central Air, Ceiling Fan(s), Electric
Appliances
- Included: Dishwasher, Electric Oven, Electric Range, Electric Water Heater, Disposal, Microwave, Vented Exhaust Fan, Wine Cooler
Features
- Built-in Features, Double Vanity, Eat-in Kitchen, High Speed Internet, Cable TV
- Flooring: Luxury Vinyl Plank, Tile
- Has basement: No
- Has fireplace: No
Interior area
- Total interior livable area: 1,910 sqft
Video & virtual tour
Property
Parking
- Total spaces: 4
- Parking features: Additional Parking, Concrete, Door-Single, Driveway, Garage Faces Side
- Attached garage spaces: 2
- Carport spaces: 2
Features
- Levels: One
- Stories: 1
- Patio & porch: Covered
- Exterior features: Lighting, Rain Gutters
- Pool features: None
- Body of water: Amon G. Carter
Lot
- Size: 5.05 Acres
- Features: Acreage, Agricultural, Interior Lot
- Residential vegetation: Partially Wooded
Details
- Parcel number: 780357
Construction
Type & style
- Home type: SingleFamily
- Architectural style: Detached
- Property subtype: Single Family Residence
Materials
- Foundation: Slab
- Roof: Composition
Condition
- Year built: 2022
Utilities & green energy
- Sewer: Aerobic Septic
- Water: Public
- Utilities for property: Electricity Available, Septic Available, Water Available, Cable Available
Community & HOA
Community
- Security: Carbon Monoxide Detector(s), Smoke Detector(s)
- Subdivision: Silver Lakes Ranch
HOA
- Has HOA: Yes
- Services included: All Facilities, Maintenance Grounds
- HOA fee: $350 annually
- HOA name: Silver Lakes Ranch Poa
- HOA phone: 940-262-4364
Location
- Region: Sunset
Financial & listing details
- Price per square foot: $270/sqft
- Tax assessed value: $424,568
- Annual tax amount: $5,119
- Date on market: 9/27/2026
- Listing terms: Cash,Conventional,FHA,VA Loan
- Exclusions: wall decorations
Estimated market value
$499,900
$475,000 - $525,000
$2,451/mo
Price history
| Date | Event | Price |
|---|---|---|
| 9/27/2026 | Listed for sale | $514,999+10.8%$270/sqft |
Source: NTREIS #21396040 Report a problem | ||
| 10/7/2025 | Sold | -- |
Source: NTREIS #20942406 Report a problem | ||
| 9/1/2025 | Pending sale | $464,800$243/sqft |
Source: NTREIS #20942406 Report a problem | ||
| 8/27/2025 | Contingent | $464,800$243/sqft |
Source: NTREIS #20942406 Report a problem | ||
| 8/7/2025 | Price change | $464,8000%$243/sqft |
Source: NTREIS #20942406 Report a problem | ||
| 7/11/2025 | Listed for sale | $464,900$243/sqft |
Source: NTREIS #20942406 Report a problem | ||
| 7/7/2025 | Contingent | $464,900$243/sqft |
Source: NTREIS #20942406 Report a problem | ||
| 6/25/2025 | Price change | $464,900-1.1%$243/sqft |
Source: NTREIS #20942406 Report a problem | ||
| 5/22/2025 | Listed for sale | $469,900+2.2%$246/sqft |
Source: NTREIS #20942406 Report a problem | ||
| 4/18/2025 | Listing removed | $459,900$241/sqft |
Source: NTREIS #20873214 Report a problem | ||
| 4/5/2025 | Listed for sale | $459,900$241/sqft |
Source: NTREIS #20873214 Report a problem | ||
| 4/5/2025 | Contingent | $459,900$241/sqft |
Source: NTREIS #20873214 Report a problem | ||
| 3/26/2025 | Pending sale | $459,900$241/sqft |
Source: NTREIS #20873214 Report a problem | ||
| 3/26/2025 | Contingent | $459,900$241/sqft |
Source: NTREIS #20873214 Report a problem | ||
| 3/21/2025 | Listed for sale | $459,900$241/sqft |
Source: NTREIS #20873214 Report a problem | ||
Public tax history
| Year | Property taxes | Tax assessment |
|---|---|---|
| 2025 | $3,464 -3.4% | $424,568 +6.1% |
| 2024 | $3,585 +0.2% | $400,000 |
| 2023 | $3,577 | $400,000 +694% |
| 2022 | -- | $50,375 -0.2% |
| 2021 | $789 +25% | $50,500 +25% |
| 2020 | $631 +2.4% | $40,400 +11.1% |
| 2019 | $617 | $36,360 |
| 2018 | $617 +0.3% | $36,360 |
| 2017 | $615 | $36,360 |
| 2016 | -- | $36,360 |
| 2015 | -- | $36,360 |
| 2014 | -- | $36,360 |
Find assessor info on the county website
Monthly payment
Est. payment
Payment breakdown
Explore the cost of this home by adjusting the details. Changes won't be saved.Climate risks
Neighborhood: 76270
Nearby schools
Schools provided by the listing agent
- Elementary: Chico
- Middle: Chico
- High: Chico
- District: Chico ISD
Source: NTREIS. This data may not be complete. We recommend contacting the local school district to confirm school assignments for this home.


Similar homes
- $499,0003 bd4 ba2.2k sqft476 Silver Leaf Dr, Sunset, TX 76270For Sale
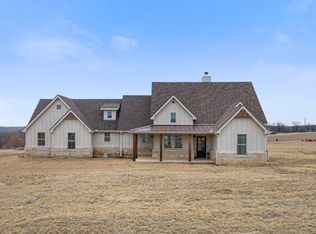 MLS ID #21177518, Courtney Rhyne. NTREIS
- $545,0004 bd2 ba1.9k sqft688 Sandstone Ct, Sunset, TX 76270For Sale
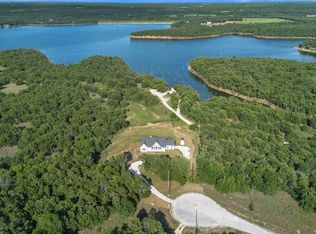 MLS ID #21266984, April Lewis. NTREIS
- $428,0002 bd2 ba1.8k sqft185 Silver Lakes Dr, Sunset, TX 76270For Sale
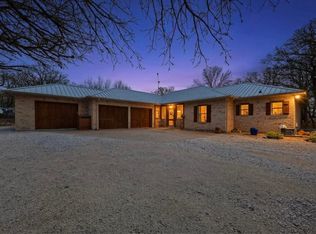 MLS ID #21210305, Albert Hooper. NTREIS
- $599,0004 bd3 ba2.7k sqft112 Silver Leaf Dr, Bowie, TX 76270For Sale
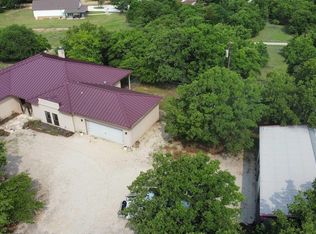
 MLS ID #183166, JERRY TOFT, Epiphany Real Estate Services LLC. WFAR
