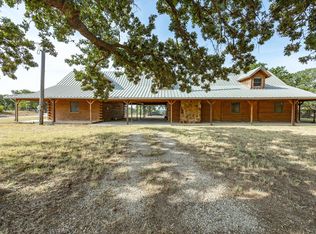
Wake up to the sounds of nature as you step onto your long concrete porch with a warm cup of coffee, and take in the scenery of your 1.81-acre retreat. This custom-built white barndominium blends classic farmhouse charm with a touch of modern chic, offering comfort, functionality, and a peaceful lifestyle just minutes from Lake Amon G. Carter. With 2 bedrooms and 1.5 baths, this home was thoughtfully designed for both style and accessibility. The open-concept living, kitchen, and dining area features beautiful decorative lighting and a clean, neutral palette perfect for any taste. At the heart of the home is an oversized island kitchen with a butler’s pantry, crisp white cabinetry, stainless appliances, double oven, and ample space to entertain or cook for the family. Sliding barn doors lead into the primary suite, which includes a large walk-in closet, in-room laundry area, and a spa-inspired shower with striking black-and-white floors. The sellers designed the home with wheelchair accessibility in mind. Outside, enjoy the concrete porch in the back, with a gas line and water access already in place for your future outdoor kitchen. Working from home? You’ll appreciate the 64-ft internet tower on-site, currently connected to Lakeside Connections for fast, reliable service. Additional features include an 85-gallon well with softener (located in the garage to prevent winter freezing), a tankless propane water heater, and electricity through Wise Electric Co-op. The oversized garage offers flexibility for vehicles, storage, or workshop use. The property has road access on three sides, with the rear heavily wooded for privacy, exploring, or future trails. Located just 9 minutes from Lake Amon G. Carter, this is more than a house—it’s a lifestyle for those seeking the perfect mix of new construction feel, country charm, and peaceful living near the lake. Whether you're settling down or starting fresh, this stunning barndo is the opportunity you've been waiting for.
For sale
Price cut: $10K (7/12)
$349,999
335 Ponderosa St, Bowie, TX 76230
2beds
1,760sqft
:
Get pre-qualified$2,872/mo
Single Family Residence
Built in 2022
1.81 Acres Lot
$347,400 Zestimate®
$199/sqft
$-- HOA
What's special
Clean neutral paletteStainless appliancesIn-room laundry areaSliding barn doorsLarge walk-in closetOversized island kitchenBeautiful decorative lighting
- 319 days |
- 524 |
- 47 |
Zillow last checked:
Listing updated:
Listed by:
Courtney Rhyne 0811823 9403661245,
Parker Properties Real Estate 940-627-9040
Source: NTREIS,MLS#: 21067669
Facts & features
Interior
Bedrooms & bathrooms
- Bedrooms: 2
- Bathrooms: 2
- Full bathrooms: 1
- 1/2 bathrooms: 1
Primary bedroom
- Features: En Suite Bathroom, Walk-In Closet(s)
- Level: First
- Dimensions: 16 x 12
Bedroom
- Level: First
- Dimensions: 15 x 11
Dining room
- Level: First
- Dimensions: 23 x 10
Kitchen
- Features: Built-in Features, Butler's Pantry, Kitchen Island
- Level: First
- Dimensions: 14 x 13
Living room
- Features: Ceiling Fan(s), Fireplace
- Level: First
- Dimensions: 23 x 14
Heating
- Central
Cooling
- Central Air, Ceiling Fan(s)
Appliances
- Included: Double Oven, Dishwasher, Electric Cooktop, Microwave
Features
- Chandelier, Decorative/Designer Lighting Fixtures, Kitchen Island, Open Floorplan, Walk-In Closet(s)
- Has basement: No
- Number of fireplaces: 1
- Fireplace features: Gas
Interior area
- Total interior livable area: 1,760 sqft
Video & virtual tour
Property
Parking
- Total spaces: 1
- Parking features: Driveway, Garage
- Attached garage spaces: 1
Accessibility
- Accessibility features: Accessible Doors
Features
- Levels: One
- Stories: 1
- Patio & porch: Rear Porch, Front Porch
- Pool features: None
Lot
- Size: 1.81 Acres
- Features: Many Trees
Details
- Parcel number: R000017545
Construction
Type & style
- Home type: SingleFamily
- Architectural style: Barndominium,Farmhouse
- Property subtype: Single Family Residence
Condition
- Year built: 2022
Utilities & green energy
- Sewer: Septic Tank
- Water: Well
- Utilities for property: Electricity Available, Septic Available, Water Available
Community & HOA
Community
- Subdivision: Frontier Shore Units
HOA
- Has HOA: No
Location
- Region: Bowie
Financial & listing details
- Price per square foot: $199/sqft
- Tax assessed value: $346,250
- Annual tax amount: $1,336
- Date on market: 9/24/2025
- Cumulative days on market: 320 days
- Listing terms: Cash,Conventional,FHA,USDA Loan,VA Loan
- Exclusions: Cabinets in guest bedroom, hutch/coffee bar in kitchen, faux fireplace in bedroom
Estimated market value
$347,400
$330,000 - $365,000
$1,815/mo
Price history
| Date | Event | Price |
|---|---|---|
| 7/12/2026 | Price change | $349,999-2.8%$199/sqft |
Source: NTREIS #21067669 Report a problem | ||
| 6/10/2026 | Price change | $359,999-1.1%$205/sqft |
Source: NTREIS #21067669 Report a problem | ||
| 3/26/2026 | Price change | $363,999-0.3%$207/sqft |
Source: NTREIS #21067669 Report a problem | ||
| 9/24/2025 | Listed for sale | $364,999-2.7%$207/sqft |
Source: NTREIS #21067669 Report a problem | ||
| 8/17/2025 | Listing removed | $375,000$213/sqft |
Source: NTREIS #20846104 Report a problem | ||
| 6/2/2025 | Price change | $375,000-3.8%$213/sqft |
Source: NTREIS #20846104 Report a problem | ||
| 2/16/2025 | Listed for sale | $390,000$222/sqft |
Source: NTREIS #20846104 Report a problem | ||
Public tax history
| Year | Property taxes | Tax assessment |
|---|---|---|
| 2025 | $1,336 -51.1% | $346,250 +37.3% |
| 2024 | $2,732 +112.9% | $252,250 +169.9% |
| 2023 | $1,284 +3444.7% | $93,450 +2570% |
| 2022 | $36 +83.4% | $3,500 |
| 2021 | $20 -56.8% | $3,500 -56.8% |
| 2020 | $46 -23.1% | $8,100 -25% |
| 2018 | $59 | $10,800 +12.5% |
| 2017 | -- | $9,600 |
| 2016 | -- | $9,600 |
| 2015 | -- | $9,600 |
| 2014 | -- | $9,600 -4% |
| 2013 | -- | $10,000 |
| 2012 | -- | $10,000 |
| 2011 | -- | $10,000 |
| 2010 | -- | $10,000 +0.8% |
| 2009 | -- | $9,920 |
| 2008 | -- | $9,920 +33.7% |
| 2007 | -- | $7,420 |
Find assessor info on the county website
Monthly payment
Est. payment
Payment breakdown
Explore the cost of this home by adjusting the details. Changes won't be saved.Climate risks
Neighborhood: 76230
Nearby schools
GreatSchools rating
- 3/10Bowie Intermediate SchoolGrades: 3-5Distance: 7 mi
- 8/10Bowie Junior High SchoolGrades: 6-8Distance: 6.7 mi
- 5/10Bowie High SchoolGrades: 9-12Distance: 5.8 mi
Schools provided by the listing agent
- Elementary: Bowie
- Middle: Bowie
- High: Bowie
- District: Bowie ISD
Source: NTREIS. This data may not be complete. We recommend contacting the local school district to confirm school assignments for this home.
- $2,790-- bd-- ba910 sqft524 Ponderosa St, Bowie, TX 76230Off Market
- $52,200-- bd-- ba-- sqft76230-8886 8886, Bowie, TX 76230Off Market
- $1,000-- bd-- ba-- sqft350 Ponderosa St, Bowie, TX 76230Off Market
- $1,500-- bd-- ba-- sqft237 Ponderosa St, Bowie, TX 76230Off Market
- $9,830-- bd-- ba84 sqft379 Ponderosa St, Bowie, TX 76230Off Market
- $--0.34 acres0 Ridge Dr #20-21, Bowie, TX 76230Off Market
- $--1.99 acresPonderosa St, Bowie, TX 76230Sold
- $--0.34 acresPonderosa St, Bowie, TX 76230Sold
A local agent can set up tours, give advice and negotiate with sellers.
Similar homes
- $319,0003 bd3 ba1.9k sqft12116 E Fm 174, Bowie, TX 76230For Sale
 MLS ID #21351842, Seth Johnson. NTREIS
 - $349,5002 bd2 ba1.1k sqft700 Frontier St, Bowie, TX 76230For Sale
 MLS ID #21019491, Aimee Ashley. NTREIS
 - $275,0003 bd2 ba1.5k sqft505 Galia St, Bowie, TX 76230For Sale
 MLS ID #21343409, Jordan Davis. NTREIS
 - $350,0002 bd2 ba924 sqft194 Lakeview St, Bowie, TX 76230For Sale
 MLS ID #21161943, Daniel Dye. NTREIS
 - $325,0004 bd3 ba1.7k sqft501 Lindsey St, Bowie, TX 76230For SaleMLS ID #21239961, Louis Giddings. NTREIS
- $359,0003 bd1 ba1k sqft1306 Winn Rd, Bowie, TX 76230For SaleMLS ID #21309044, Shelby Weaver. NTREIS
- $359,0003 bd2 ba2.3k sqft900 Roberts St, Bowie, TX 76230For SaleMLS ID #20771878, Shelly Richey. NTREIS
- $385,0003 bd2 ba2.3k sqft1106 Central Ave, Bowie, TX 76230For SaleMLS ID #21211459, Misty Ogden. NTREIS
- $275,0003 bd2 ba1.8k sqft305 Rock St, Bowie, TX 76230For SaleMLS ID #21338906, Josh Swint. NTREIS
- $350,0003 bd2 ba2.3k sqft501 Roach St, Bowie, TX 76230For SaleMLS ID #21230738, Jake Ascher. NTREIS
- $299,0003 bd2 ba1.2k sqft7590 Fm 1758, Bowie, TX 76230For SaleMLS ID #21055639, Josh Swint. NTREIS
- $319,6003 bd2 ba1.7k sqft251 Alicia St, Bowie, TX 76230For SaleMLS ID #21267620, Josh Swint. NTREIS
- $279,9003 bd2 ba1.5k sqft701 N Mason St, Bowie, TX 76230For SaleMLS ID #21178418, Suzanne Treadwell. NTREIS
- $269,0003 bd2 ba1.6k sqft702 Preston St, Bowie, TX 76230For SaleMLS ID #21340412, Jared Lucier. NTREIS
- $220,0003 bd2 ba1.4k sqft1509 Raborn St, Bowie, TX 76230For SaleMLS ID #21343395, Jordan Davis. NTREIS
- $399,9003 bd2 ba2.1k sqft205 County Road 1794, Sunset, TX 76270For SaleMLS ID #21341309, Jared Lucier. NTREIS
- $265,0004 bd3 ba1.9k sqft6 Creekwood Trl, Bowie, TX 76230For SaleMLS ID #21227842, Judi Greely. NTREIS
- $250,0003 bd2 ba1.5k sqft906 Zahara St, Bowie, TX 76230For SaleMLS ID #21312414, Lesley Swearingin. NTREIS
- $240,0003 bd2 ba1.4k sqft106 Edith St, Bowie, TX 76230For SaleMLS ID #21295521, Lana Hamblin. NTREIS
- $357,5003 bd3 ba2.2k sqft702 El Camino Real, Chico, TX 76431For SaleMLS ID #21168505, Carol Jones. NTREIS
