Escape to the peaceful countryside with this charming log cabin nestled on approximately 2.5 picturesque acres. Surrounded by beautiful, mature oak trees, this inviting property offers the perfect blend of rustic charm and comfortable living. Inside, you’ll find stunning natural wood accents throughout, creating a warm and welcoming atmosphere that truly feels like home. Designed with entertaining in mind, the spacious game room and rustic bar provide the ideal setting for hosting family and friends or simply relaxing after a long day. Step outside and enjoy the beauty, privacy, and tranquility of country living while still having plenty of room to roam, garden, or enjoy outdoor activities. Whether you’re looking for a full-time residence, a weekend retreat, or a place to make lasting memories, this one-of-a-kind log cabin offers the perfect combination of character, comfort, and scenic surroundings.
For sale
$319,000
12116 E Fm 174, Bowie, TX 76230
3beds
1,990sqft
Single Family Residence
Built in 2000
2.5 Acres Lot
$314,700 Zestimate®
$160/sqft
$-- HOA
What's special
Charming log cabinSpacious game roomRustic bar
- 35 days
- 1,672
- 115
Likely to sell faster than
Zillow last checked:
Listing updated:
Listed by:
Seth Johnson 0769557 (940)215-4892,
940 Real Estate Group 940-215-4892
Source: NTREIS,MLS#: 21351842
Facts & features
Interior
Bedrooms & bathrooms
- Bedrooms: 3
- Bathrooms: 3
- Full bathrooms: 2
- 1/2 bathrooms: 1
Primary bedroom
- Level: Second
- Dimensions: 0 x 0
Bedroom
- Level: First
- Dimensions: 0 x 0
Bedroom
- Level: First
- Dimensions: 0 x 0
Living room
- Level: First
- Dimensions: 0 x 0
Appliances
- Included: Dryer, Dishwasher, Gas Cooktop, Gas Oven, Water Softener
Features
- Granite Counters, High Speed Internet, Open Floorplan, Vaulted Ceiling(s), Natural Woodwork
- Has basement: No
- Number of fireplaces: 1
- Fireplace features: Wood Burning
Interior area
- Total interior livable area: 1,990 sqft
Video & virtual tour
Property
Parking
- Total spaces: 2
- Parking features: Attached Carport, Additional Parking, Circular Driveway, Carport, Driveway, No Garage
- Carport spaces: 2
Features
- Levels: Two
- Stories: 2
- Pool features: None
Lot
- Size: 2.5 Acres
- Features: Acreage, Back Yard, Hardwood Trees, Lawn, Many Trees, Few Trees
Details
- Parcel number: 0009355
Construction
Type & style
- Home type: SingleFamily
- Architectural style: Log Home
- Property subtype: Single Family Residence
Materials
- Foundation: Slab
- Roof: Metal
Condition
- Year built: 2000
Utilities & green energy
- Sewer: Private Sewer, Septic Tank
- Water: Private, Well
- Utilities for property: Electricity Available, Propane, Sewer Available, Septic Available, Water Available
Community & HOA
Community
- Subdivision: Te&L
HOA
- Has HOA: No
Location
- Region: Bowie
Financial & listing details
- Price per square foot: $160/sqft
- Tax assessed value: $262,490
- Annual tax amount: $4,142
- Date on market: 8/5/2026
- Cumulative days on market: 36 days
- Road surface type: Asphalt
Estimated market value
$314,700
$299,000 - $330,000
$1,771/mo
Price history
| Date | Event | Price |
|---|---|---|
| 8/5/2026 | Listed for sale | $319,000$160/sqft |
Source: NTREIS #21351842 Report a problem | ||
Public tax history
| Year | Property taxes | Tax assessment |
|---|---|---|
| 2025 | $4,142 +7.1% | $262,490 +8.6% |
| 2024 | $3,869 +6.6% | $241,740 +7.5% |
| 2023 | $3,628 +0.4% | $224,860 +18.4% |
| 2022 | $3,613 | $189,940 -2.8% |
| 2021 | -- | $195,430 +44.4% |
| 2020 | -- | $135,350 +11% |
| 2019 | -- | $121,990 -0.1% |
| 2018 | -- | $122,120 -3.5% |
| 2017 | -- | $126,520 |
| 2016 | -- | $126,520 +0.3% |
| 2015 | -- | $126,140 |
| 2014 | -- | $126,140 |
| 2013 | -- | -- |
| 2012 | -- | -- |
| 2011 | -- | -- |
| 2010 | -- | $125,660 |
| 2009 | -- | $125,660 -5% |
| 2008 | -- | $132,230 +0.3% |
| 2007 | -- | $131,780 |
Find assessor info on the county website
Monthly payment
Est. payment
Payment breakdown
Explore the cost of this home by adjusting the details. Changes won't be saved.Climate risks
Neighborhood: 76230
Nearby schools
Schools provided by the listing agent
- Elementary: Bellevue
- Middle: Bellevue
- High: Bellevue
- District: Bellevue ISD
Source: NTREIS. This data may not be complete. We recommend contacting the local school district to confirm school assignments for this home.
Similar homes
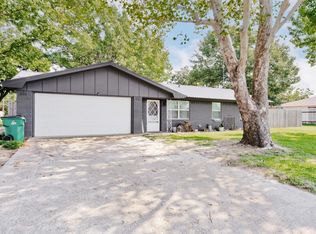
- $299,0003 bd2 ba1.2k sqft7590 Fm 1758, Bowie, TX 76230For Sale
 MLS ID #21362825, Josh Swint. NTREIS
 - $265,0004 bd3 ba1.9k sqft6 Creekwood Trl, Bowie, TX 76230For Sale
 MLS ID #21227842, Judi Greely. NTREIS
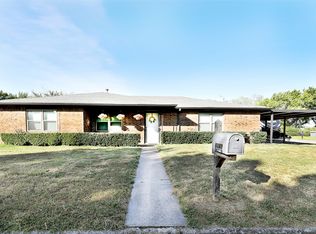
 - $309,0003 bd2 ba1.7k sqft251 Alicia St, Bowie, TX 76230For Sale
 MLS ID #21357591, Aimee Ashley. NTREIS
 - $320,0004 bd3 ba1.7k sqft501 Lindsey St, Bowie, TX 76230For Sale
 MLS ID #21239961, Louis Giddings. NTREIS
 - $299,5004 bd3 ba2.2k sqft724 Franklin St, Bellevue, TX 76228For Sale
 MLS ID #181109, PENNY RIORDAN, Anchored Realty. WFAR
