Welcome home to 130 Red Cliff Ct., Rhome, TX—a beautiful 4-bedroom, 3-bath residence where modern comfort meets a peaceful country feel.
Situated on a large lot on a cul-de-sac located in a community known for its wide-open spaces and impressive amenities—including a community pool, pickleball courts, dog park, fishing lake, and walking trails—this home offers the best of both relaxation and recreation. Inside, a private office just off the entry provides the perfect workspace, while a nearby guest bedroom and full bath offer comfort and convenience for visitors.
The heart of the home opens into a spacious living area centered around a stunning stone fireplace, seamlessly connecting to the chef’s kitchen featuring a large island ideal for entertaining, abundant cabinetry, and stainless steel appliances. Two additional guest bedrooms share a well-appointed bath, giving everyone space to unwind. The primary suite, tucked at the rear of the home for privacy, is a true retreat with a spa-like bath that includes dual vanities, a large walk-in shower, and a separate soaking tub.
Step outside to a covered patio overlooking the expansive backyard, perfect for morning coffee, evening gatherings, or simply enjoying the peaceful surroundings. The property features an oversized three-car garage designed to accommodate large vehicles, paired with an expansive driveway perfect for parking several vehicles. With its thoughtful layout, upscale finishes, and access to all that the Fairview Meadows community has to offer, this home perfectly combines comfort, style, and country charm for everyday living and entertaining alike.
For sale
$545,000
130 Red Cliff Ct, Rhome, TX 76078
4beds
2,487sqft
Single Family Residence
Built in 2023
0.69 Acres Lot
$536,700 Zestimate®
$219/sqft
$63/mo HOA
What's special
Stainless steel appliancesWell-appointed bathAbundant cabinetry
- 49 days
- 224
- 25
Zillow last checked:
Listing updated:
Listed by:
Debbie Davis 0716404 817-485-8160,
Keller Williams Realty 817-329-8850
Source: NTREIS,MLS#: 21359562
Facts & features
Interior
Bedrooms & bathrooms
- Bedrooms: 4
- Bathrooms: 3
- Full bathrooms: 3
Primary bedroom
- Features: Ceiling Fan(s), En Suite Bathroom
- Level: First
- Dimensions: 14 x 16
Bedroom
- Features: Ceiling Fan(s)
- Level: First
- Dimensions: 13 x 11
Bedroom
- Level: First
- Dimensions: 13 x 12
Primary bathroom
- Features: Built-in Features, En Suite Bathroom, Granite Counters, Separate Shower
- Level: First
- Dimensions: 8 x 7
Other
- Features: Built-in Features
- Level: First
- Dimensions: 5 x 8
Kitchen
- Features: Built-in Features, Dual Sinks, Granite Counters, Kitchen Island, Walk-In Pantry
- Level: First
- Dimensions: 11 x 18
Living room
- Features: Ceiling Fan(s), Fireplace
- Level: First
- Dimensions: 17 x 23
Office
- Features: Built-in Features, Ceiling Fan(s)
- Level: First
- Dimensions: 10 x 12
Heating
- Central
Cooling
- Central Air, Ceiling Fan(s)
Appliances
- Included: Dishwasher, Electric Cooktop, Electric Oven, Disposal, Microwave, Refrigerator, Tankless Water Heater
- Laundry: Washer Hookup, Dryer Hookup, Laundry in Utility Room
Features
- Decorative/Designer Lighting Fixtures, Eat-in Kitchen, High Speed Internet, Kitchen Island, Open Floorplan, Pantry, Smart Home, Cable TV
- Flooring: Carpet, Tile
- Windows: Window Coverings
- Has basement: No
- Number of fireplaces: 1
- Fireplace features: Wood Burning
Interior area
- Total interior livable area: 2,487 sqft
Video & virtual tour
Property
Parking
- Total spaces: 3
- Parking features: Garage Faces Front, Oversized
- Attached garage spaces: 3
Features
- Levels: One
- Stories: 1
- Patio & porch: Covered
- Exterior features: Rain Gutters
- Pool features: None
- Fencing: Back Yard
Lot
- Size: 0.69 Acres
- Features: Cul-De-Sac, Level, Sprinkler System
Details
- Parcel number: 200002558
- Other equipment: Irrigation Equipment
Construction
Type & style
- Home type: SingleFamily
- Architectural style: Contemporary/Modern,Detached
- Property subtype: Single Family Residence
- Attached to another structure: Yes
Materials
- Brick, Rock, Stone
- Foundation: Slab
- Roof: Composition
Condition
- Year built: 2023
Utilities & green energy
- Utilities for property: Electricity Available, Municipal Utilities, Sewer Available, Water Available, Cable Available
Green energy
- Water conservation: Low-Flow Fixtures, Water-Smart Landscaping
Community & HOA
Community
- Features: Curbs
- Security: Fire Alarm
- Subdivision: Fairview Meadows Ph3
HOA
- Has HOA: Yes
- Services included: All Facilities, Association Management
- HOA fee: $750 annually
- HOA name: Prestige Star Management
- HOA phone: 817-231-0148
Location
- Region: Rhome
Financial & listing details
- Price per square foot: $219/sqft
- Date on market: 8/15/2026
- Cumulative days on market: 50 days
- Listing terms: Cash,Conventional,FHA,VA Loan
Estimated market value
$536,700
$510,000 - $564,000
$2,718/mo
Price history
| Date | Event | Price |
|---|---|---|
| 8/15/2026 | Listed for sale | $545,000-1.7%$219/sqft |
Source: NTREIS #21359562 Report a problem | ||
| 9/16/2023 | Listing removed | -- |
Source:  Riverside Homebuilders Report a problem Riverside Homebuilders Report a problem | ||
| 8/1/2023 | Pending sale | $554,225$223/sqft |
Source: Riverside Homebuilders Report a problem | ||
Public tax history
Tax history is unavailable.
Monthly payment
Est. payment
Payment breakdown
Explore the cost of this home by adjusting the details. Changes won't be saved.Climate risks
Neighborhood: 76078
Nearby schools
Schools provided by the listing agent
- Elementary: Sevenhills
- Middle: Chisholmtr
- High: Northwest
- District: Northwest ISD
Source: NTREIS. This data may not be complete. We recommend contacting the local school district to confirm school assignments for this home.
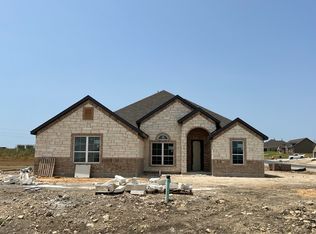
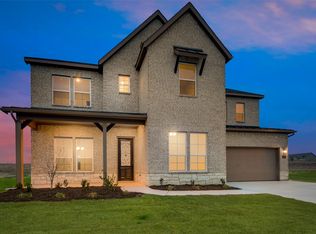
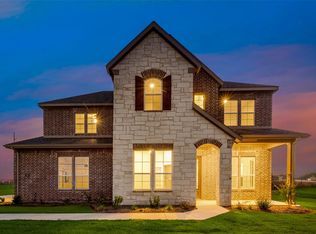
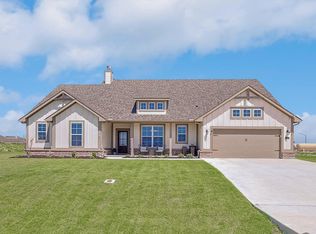
Similar homes
- $525,0004 bd3 ba2.6k sqft123 Mossy Creek Trl, Rhome, TX 76078For Sale
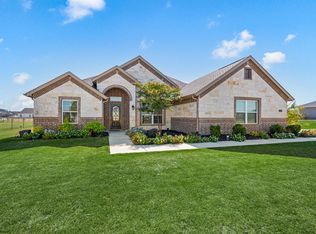 MLS ID #21393621, Holly Oestereich. NTREIS
 - $483,0004 bd2 ba2.2k sqft107 Red Cliff Ct, Rhome, TX 76078For Sale
 MLS ID #21357412, Suling Cheaz-Laposa. NTREIS
 - $550,0004 bd3 ba2.6k sqft167 Springfield St, Rhome, TX 76078New Construction
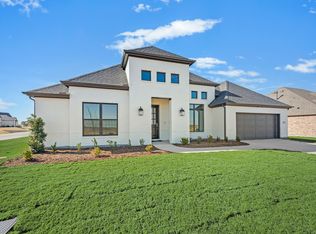 NTREIS
 - from $485,9904 bd3 ba2.4k sqftPlan 1523 Plan, Reunion 60s, Rhome, TX 76078New Construction
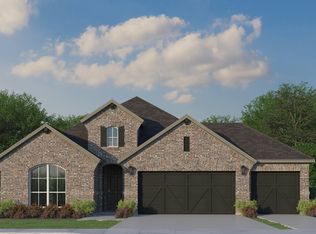 American Legend Homes
