Looking for the perfect spot to kick back and enjoy lake life — or a proven getaway that pays for itself? This welcoming 3-bedroom, 2-bath two-story home on Lake Bridgeport currently operates as a successful short-term rental and is ideal as a turnkey investment, summer escape, or full-time residence.
Inside, an open-concept layout with large windows brings in tons of natural light, and the kitchen flows easily into the living area — great for gatherings. The primary bedroom is downstairs for a peaceful retreat, while two bedrooms upstairs are perfect for guests, kids, or office space.
Step outside and soak it all in from the wrap-around porch, or kick back in the covered outdoor lounge with built-in TV — ideal for game days, movie nights, or relaxing in the shade. The private boat dock features 2 slips pinned at 13 ft low, set up for a wake boat and a pontoon. The cove has never dried up under the current owner, and boats can typically stay in the slips until the lake is about 15 feet low — more time on the water, less worry in dry seasons.
Guests already love this place — rental history available upon request. Whether you're an investor, a family wanting a lake house that earns its keep, or a buyer ready for full-time lake living, this kind of setup on Lake Bridgeport is hard to beat. Sold fully furnished and rental-ready — just take over the calendar.
For sale
$699,000
407 S Lakewood Cir, Bridgeport, TX 76426
3beds
1,584sqft
:
Get pre-qualified$4,733/mo
Single Family Residence
Built in 1998
0.32 Acres Lot
$663,900 Zestimate®
$441/sqft
$-- HOA
What's special
Wrap-around porch
- 9 days |
- 291 |
- 16 |
Likely to sell faster than
Zillow last checked:
Listing updated:
Listed by:
Jarett Locklear 0746184 (940)393-2727,
The Real Estate Pro Shop 940-393-2727
Source: NTREIS,MLS#: 21330636
Facts & features
Interior
Bedrooms & bathrooms
- Bedrooms: 3
- Bathrooms: 2
- Full bathrooms: 2
Primary bedroom
- Level: First
- Dimensions: 13 x 15
Bedroom
- Level: Second
- Dimensions: 13 x 15
Bedroom
- Level: Second
- Dimensions: 13 x 15
Kitchen
- Level: First
- Dimensions: 16 x 13
Living room
- Level: First
- Dimensions: 12 x 14
Appliances
- Included: Electric Oven, Gas Range, Microwave
Features
- Granite Counters, Kitchen Island, Pantry
- Has basement: No
- Has fireplace: No
Interior area
- Total interior livable area: 1,584 sqft
Video & virtual tour
Property
Parking
- Total spaces: 2
- Parking features: Attached Carport, Concrete, Carport
- Attached garage spaces: 1
- Carport spaces: 1
- Covered spaces: 2
Accessibility
- Accessibility features: Accessible Entrance
Features
- Levels: Two
- Stories: 2
- Patio & porch: Covered
- Exterior features: Boat Slip
- Pool features: None
- On waterfront: Yes
- Waterfront features: Boat Dock/Slip, Waterfront
Lot
- Size: 0.32 Acres
- Features: Waterfront
Details
- Parcel number: 770198
Construction
Type & style
- Home type: SingleFamily
- Property subtype: Single Family Residence
Materials
- Foundation: Slab
- Roof: Composition
Condition
- Year built: 1998
Utilities & green energy
- Sewer: Aerobic Septic
- Water: Public
- Utilities for property: Septic Available, Water Available
Community & HOA
Community
- Subdivision: Lake Shore
HOA
- Has HOA: No
Location
- Region: Bridgeport
Financial & listing details
- Price per square foot: $441/sqft
- Tax assessed value: $496,628
- Annual tax amount: $4,514
- Date on market: 7/14/2026
- Exclusions: Outdoor Furniture
Estimated market value
$663,900
$631,000 - $697,000
$1,866/mo
Price history
| Date | Event | Price |
|---|---|---|
| 7/14/2026 | Listed for sale | $699,000-12.5%$441/sqft |
Source: NTREIS #21330636 Report a problem | ||
| 7/2/2025 | Listing removed | $799,000$504/sqft |
Source: NTREIS #20922463 Report a problem | ||
| 6/4/2025 | Price change | $799,000-6%$504/sqft |
Source: NTREIS #20922463 Report a problem | ||
| 5/8/2025 | Listed for sale | $850,000$537/sqft |
Source: NTREIS #20922463 Report a problem | ||
Public tax history
| Year | Property taxes | Tax assessment |
|---|---|---|
| 2025 | $4,514 -41.6% | $496,628 -13.7% |
| 2024 | $7,731 -15.5% | $575,319 -1.6% |
| 2023 | $9,155 | $584,444 +35.8% |
| 2022 | -- | $430,235 +23.6% |
| 2021 | $6,357 +33.8% | $347,960 +33.8% |
| 2020 | $4,752 +11.7% | $260,110 +1.6% |
| 2019 | $4,254 +1.3% | $256,040 +1.3% |
| 2018 | $4,199 +3.2% | $252,730 +4.4% |
| 2017 | $4,068 | $242,180 +2.1% |
| 2016 | -- | $237,150 +14.2% |
| 2015 | -- | $207,700 -0.6% |
| 2014 | -- | $209,040 |
| 2013 | -- | $209,040 +13.4% |
| 2012 | -- | $184,340 -2.1% |
| 2011 | -- | $188,240 |
| 2010 | -- | $188,240 -0.3% |
| 2009 | -- | $188,780 |
| 2008 | -- | $188,780 |
| 2007 | -- | $188,780 |
Find assessor info on the county website
Monthly payment
Est. payment
Payment breakdown
Explore the cost of this home by adjusting the details. Changes won't be saved.Climate risks
Neighborhood: 76426
Nearby schools
GreatSchools rating
- 2/10Bridgeport Intermediate SchoolGrades: 3-5Distance: 4.7 mi
- 4/10Bridgeport Middle SchoolGrades: 6-8Distance: 4.9 mi
- 4/10Bridgeport High SchoolGrades: 9-12Distance: 5.5 mi
Schools provided by the listing agent
- Elementary: Bridgeport
- Middle: Bridgeport
- High: Bridgeport
- District: Bridgeport ISD
Source: NTREIS. This data may not be complete. We recommend contacting the local school district to confirm school assignments for this home.
- $2,7003 bd2 ba1.8k sqft405 S Lakewood Cir, Bridgeport, TX 76426For Rent

- $164,100-- bd-- ba-- sqft405 S Lakewood Cir, Bridgeport, TX 76426Off Market
- $542,200-- bd1 ba1.5k sqft411 S Lakewood Cir, Bridgeport, TX 76426Off Market
- $509,000-- bd1 ba1.5k sqft401 S Lakewood Cir, Lake Bridgeport, TX 76426Off Market
- $793-- bd-- ba-- sqft401 S Lakewood Cir, Lake Bridgeport, TX 76426Off Market
- $382,100-- bd-- ba2.2k sqft413 S Lakewood Cir, Bridgeport, TX 76426Off Market
- $151,300-- bd-- ba600 sqftLakewood Cir, Bridgeport, TX 76426Off Market
- $98,550-- bd-- ba-- sqftLakewood Cir, Bridgeport, TX 76426Off Market
A local agent can set up tours, give advice and negotiate with sellers.
Similar homes
- $475,9002 bd2 ba1.2k sqft402 Aqua Way, Bridgeport, TX 76426For Sale
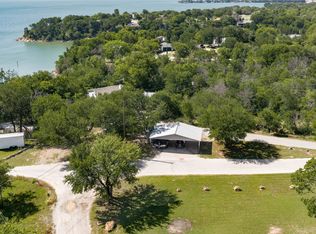 MLS ID #21300230, Erin Murphy. NTREIS
 - $699,9003 bd2 ba2.2k sqft156 Private Road 3626, Springtown, TX 76082For Sale
 MLS ID #21338239, Kelli Frost Boyd. NTREIS
 - $475,0003 bd3 ba1.3k sqft146 Private Road 1525, Bridgeport, TX 76426For Sale
 MLS ID #21301724, Kelsey Gasperson. NTREIS
 - $550,0003 bd2 ba1.6k sqft194 County Road 3825, Bridgeport, TX 76426For Sale
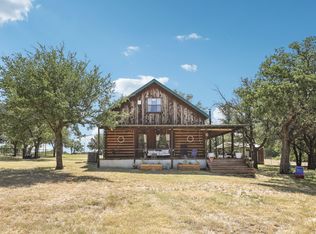 MLS ID #21328901, Amber Purcell. NTREIS
 - $439,0003 bd2 ba1.4k sqft4436 S Fm 1655, Bridgeport, TX 76426For SaleMLS ID #21311691, SUE ANN DENTON. NTREIS
- $354,9993 bd2 ba1.7k sqft306 Owens St, Bridgeport, TX 76426For SaleMLS ID #21253136, William Lane. NTREIS
- $450,0004 bd2 ba2.1k sqft222 Hart Ct, Runaway Bay, TX 76426For SaleMLS ID #21323407, Taylor Cadenhead. NTREIS
- $365,0003 bd2 ba1.7k sqft365 Cimmarron Trl, Runaway Bay, TX 76426For SaleMLS ID #21300448, Ronald Byrd. NTREIS
- $799,5003 bd2 ba1.8k sqft2113 Fm 2123, Paradise, TX 76073For SaleMLS ID #21275502, Sandy Onks. NTREIS
- $515,0004 bd2 ba2k sqft992 Fm 2210, Bridgeport, TX 76426For SaleMLS ID #21264637, Jose De La Fuente. NTREIS
- $365,0003 bd2 ba2.2k sqft105 Runaway Bay Dr, Runaway Bay, TX 76426For SaleMLS ID #21237454, Jazzmin Andrade. NTREIS
- $625,0003 bd2 ba1.3k sqft1865 Old Denton Hwy, Decatur, TX 76234For SaleMLS ID #21224869, Deborah Trevino. NTREIS
- $699,0001 bd3 ba1.3k sqft125 Rolling Bend Rd, Alvord, TX 76225For SaleMLS ID #21294973, Travis Taylor. NTREIS
- $699,0003 bd3 ba2.3k sqft628 Winkler Way, Springtown, TX 76082For SaleMLS ID #21318115, April Hess. NTREIS
- $599,9003 bd2 ba2k sqft262 N Cheyenne Trl, Springtown, TX 76082For SaleMLS ID #21322800, Kelli Frost Boyd. NTREIS
- $791,0004 bd3 ba2k sqft426 County Road 3435, Paradise, TX 76073For SaleMLS ID #21197556, Jessica Childers. NTREIS
- $459,9003 bd2 ba2k sqft129 Whiskey Ranch Rd, Runaway Bay, TX 76426For SaleMLS ID #21234207, Don Hawkins. NTREIS
- $950,0003 bd3 ba2.2k sqft207 Trails End, Poolville, TX 76487For SaleMLS ID #21335275, Tammy Popperwell. NTREIS
- $375,0003 bd2 ba1.8k sqft648 Half Moon Way, Bridgeport, TX 76426For SaleMLS ID #21324423, Tomie Fox. NTREIS
- $729,9993 bd2 ba1.4k sqft986 County Road 1785, Sunset, TX 76270For SaleMLS ID #21264748, Amy Huynh. NTREIS
