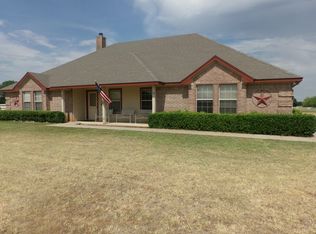
This 16.080-acre property features a stunning 4-bedroom, 2.5-bathroom, two-story ranch-style home. With an open living layout, the home showcases a cozy fireplace, red oak flooring, and ceramic tile throughout. The master suite is a private retreat, offering an ensuite bath with a jetted tub, separate shower, and spacious walk-in closets. Guests will enjoy privacy in split bedroom design. The upstairs bedroom could double as a multipurpose space, complete with a built-in desk and half bath.
The kitchen is a chef’s dream, featuring a breakfast bar, walk-in pantry, oak cabinets, and a built-in desk for convenience. A guest bath offers a tub-shower combination, and there are plenty of storage options throughout the home.
Recent updates include a new metal roof, ensuring durability and longevity. New HVAC system, Spring of 2026. Outdoor living is a dream with a patio that features a grill, pool, spa-hot tub, firepit, and pergola—perfect for entertaining or relaxing in nature.
For horse lovers and hobby farmers, the 64x60 barn is fully equipped with five pipe horse stalls, feed and tack rooms, a wash area, and ample hay storage. There’s also equipment storage with three roll-up doors and a half bath for convenience. The land is a mix of coastal and native pastures, perfect for hay production, with room for an arena and a pond for added beauty.
This property offers a rare combination of luxury living, functionality for livestock, and outdoor leisure, all nestled on a scenic expanse of land.
For sale
$898,000
202 County Road 3470, Paradise, TX 76073
4beds
2,694sqft
Farm, Single Family Residence
Built in 2006
16.08 Acres Lot
$-- Zestimate®
$333/sqft
$-- HOA
What's special
Cozy fireplaceSpa-hot tubSplit bedroom designRed oak flooringRoom for an arenaOpen living layoutAmple hay storage
- 264 days |
- 609 |
- 47 |
Zillow last checked:
Listing updated:
Listed by:
KAREN WALLS 0374988 (940)320-4355,
CENTURY 21 Judge Fite Co. 940-320-4355
Source: NTREIS,MLS#: 21078226
Loading...
Facts & features
Interior
Bedrooms & bathrooms
- Bedrooms: 4
- Bathrooms: 3
- Full bathrooms: 2
- 1/2 bathrooms: 1
Primary bedroom
- Features: Built-in Features, Dual Sinks, Double Vanity, En Suite Bathroom, Jetted Tub, Separate Shower, Walk-In Closet(s)
- Level: First
- Dimensions: 15 x 15
Bedroom
- Features: Ceiling Fan(s), Split Bedrooms
- Level: First
- Dimensions: 16 x 10
Bedroom
- Features: Ceiling Fan(s), Split Bedrooms
- Level: First
- Dimensions: 12 x 11
Bedroom
- Features: Built-in Features, Ceiling Fan(s)
- Level: Second
- Dimensions: 17 x 15
Dining room
- Level: First
- Dimensions: 13 x 13
Kitchen
- Features: Built-in Features, Pantry, Walk-In Pantry
- Level: First
- Dimensions: 19 x 10
Living room
- Features: Ceiling Fan(s), Fireplace
- Level: First
- Dimensions: 16 x 18
Utility room
- Features: Built-in Features, Other, Utility Room
- Level: First
- Dimensions: 9 x 7
Heating
- Central, Electric, Propane
Cooling
- Central Air, Electric
Appliances
- Included: Dishwasher, Gas Range, Microwave, Water Softener, Tankless Water Heater
- Laundry: Laundry in Utility Room
Features
- Built-in Features, Double Vanity, High Speed Internet, Open Floorplan, Pantry
- Flooring: Ceramic Tile, Wood
- Has basement: No
- Number of fireplaces: 1
- Fireplace features: Living Room, Raised Hearth
Interior area
- Total interior livable area: 2,694 sqft
Video & virtual tour
Property
Parking
- Total spaces: 2
- Parking features: Door-Single, Garage, Garage Door Opener, Oversized, Garage Faces Side
- Attached garage spaces: 2
Features
- Levels: Two
- Stories: 2
- Patio & porch: Covered
- Exterior features: Fire Pit, Outdoor Grill, Rain Gutters
- Pool features: In Ground, Pool Cover, Pool
- Has spa: Yes
- Spa features: Hot Tub
- Fencing: Cross Fenced,Gate,Other,Pipe,Wire
Lot
- Size: 16.08 Acres
- Features: Acreage, Agricultural, Pasture, Pond on Lot
Details
- Additional structures: Pergola, Barn(s), Stable(s)
- Parcel number: 742273
- On leased land: Yes
- Horses can be raised: Yes
- Horse amenities: Barn, Other, Stable(s), Tack Room
Construction
Type & style
- Home type: SingleFamily
- Architectural style: Detached,Farmhouse
- Property subtype: Farm, Single Family Residence
- Attached to another structure: Yes
Materials
- Rock, Stone
- Foundation: Slab
- Roof: Metal
Condition
- Year built: 2006
Utilities & green energy
- Sewer: Septic Tank
- Water: Community/Coop, Well
- Utilities for property: Septic Available, Water Available
Green energy
- Energy efficient items: HVAC
Community & HOA
Community
- Subdivision: Windmill Trails Area
HOA
- Has HOA: No
Location
- Region: Paradise
Financial & listing details
- Price per square foot: $333/sqft
- Tax assessed value: $833,393
- Annual tax amount: $7,804
- Date on market: 10/27/2025
- Cumulative days on market: 266 days
- Listing terms: Cash,Conventional
- Exclusions: Any personal items
- Road surface type: Asphalt
Estimated market value
Not available
Estimated sales range
Not available
Not available
Price history
| Date | Event | Price |
|---|---|---|
| 4/6/2026 | Price change | $898,000-2.3%$333/sqft |
Source: NTREIS #21078226 Report a problem | ||
| 10/27/2025 | Listed for sale | $919,000$341/sqft |
Source: NTREIS #21078226 Report a problem | ||
Public tax history
| Year | Property taxes | Tax assessment |
|---|---|---|
| 2025 | $2,606 -27.4% | $833,393 -0.5% |
| 2024 | $3,588 +18.6% | $837,163 +6.1% |
| 2023 | $3,026 | $789,404 +7.9% |
| 2022 | -- | $731,591 +14.3% |
| 2021 | $5,341 +0% | $639,890 +6% |
| 2020 | $5,339 0% | $603,850 +0.9% |
| 2019 | $5,341 +0% | $598,210 +8.4% |
| 2018 | $5,341 +4.2% | $551,970 +21.9% |
| 2017 | $5,125 | $452,710 +22.3% |
| 2016 | -- | $370,020 +9.8% |
| 2015 | -- | $336,870 +22.6% |
| 2014 | -- | $274,690 +9.9% |
| 2013 | -- | $249,940 -1% |
| 2012 | -- | $252,470 |
| 2011 | -- | $252,470 +5.2% |
| 2010 | -- | $239,940 |
| 2009 | -- | $239,940 |
| 2008 | -- | $239,940 +39.6% |
| 2007 | -- | $171,820 |
Find assessor info on the county website
Monthly payment
Est. payment
Payment breakdown
Explore the cost of this home by adjusting the details. Changes won't be saved.Climate risks
Neighborhood: 76073
Nearby schools
GreatSchools rating
- 5/10Paradise Elementary SchoolGrades: PK-3Distance: 2.6 mi
- 6/10Paradise Middle SchoolGrades: 6-8Distance: 2.6 mi
- 6/10Paradise High SchoolGrades: 9-12Distance: 2.6 mi
Schools provided by the listing agent
- Elementary: Paradise
- Middle: Paradise
- High: Paradise
- District: Paradise ISD
Source: NTREIS. This data may not be complete. We recommend contacting the local school district to confirm school assignments for this home.
- $541,400-- bd-- ba2.7k sqft220 County Road 3470, Paradise, TX 76073Off Market
- $704,6003 bd3 ba2k sqft150 County Road 3470, Paradise, TX 76073Off Market
- $--5 bd4 ba3.3k sqft232 County Road 3470, Paradise, TX 76073Sold

- $644,4004 bd3 ba2.3k sqft169 Hereford Ct, Paradise, TX 76073Off Market
- $668,400-- bd2 ba2.5k sqft174 Angus Ct, Paradise, TX 76073Off Market
- $796,200-- bd-- ba2.5k sqft106 County Road 3470, Paradise, TX 76073Off Market
- $369,4204 bd4 ba2.3k sqft219 County Road 3470, Paradise, TX 76073Off Market
- $520,700-- bd2 ba2.4k sqft244 County Road 3470, Paradise, TX 76073Off Market
A local agent can set up tours, give advice and negotiate with sellers.
Similar homes
- $849,0004 bd3 ba3.1k sqft505 Spring Valley Rd, Paradise, TX 76073For Sale
 MLS ID #21152417, Jared Lucier. NTREIS
 - $925,0003 bd3 ba2.3k sqft421 County Road 3342, Paradise, TX 76073For Sale
 MLS ID #21255471, Adam Hull. NTREIS
 - $999,5004 bd3 ba2.7k sqft1017 County Road 3555, Paradise, TX 76073For Sale
 MLS ID #21311172, Kelly Snodgrass. NTREIS
 - $835,0003 bd3 ba2.6k sqft904 County Road 3341, Paradise, TX 76073For Sale
 MLS ID #21128054, Valerie Criner. NTREIS
 - $810,0003 bd3 ba2.6k sqft245 Spring Creek Ct, Paradise, TX 76073For SaleMLS ID #21127361, Heather Carson. NTREIS
- $836,1003 bd4 ba2.6k sqft2182 Sunflower, Paradise, TX 76073For SaleMLS ID #21258877, Danial Wells. NTREIS
- $539,9004 bd2 ba2.4k sqft241 County Road 3689, Paradise, TX 76073For SaleMLS ID #21334389, Tommy Miles. NTREIS
- $845,0004 bd4 ba2.5k sqft223 Miller Creek Lake Rd, Paradise, TX 76073For SaleMLS ID #21196866, Michael Oldham. NTREIS
- $749,0005 bd3 ba3.2k sqft115 Deerfield Rd, Paradise, TX 76073For SaleMLS ID #21241960, Pryce Marshall. NTREIS
- $791,0004 bd3 ba2k sqft426 County Road 3435, Paradise, TX 76073For SaleMLS ID #21197556, Jessica Childers. NTREIS
- $800,0003 bd3 ba3.4k sqft1984 Sunflower, Paradise, TX 76073For SaleMLS ID #21263979, Sheila Brogan. NTREIS
- $750,0004 bd3 ba2.7k sqft132 Miller Creek Lake Rd, Paradise, TX 76073For SaleMLS ID #21312040, Kirstine Openshaw. NTREIS
- $799,5003 bd2 ba1.8k sqft2113 Fm 2123, Paradise, TX 76073For SaleMLS ID #21275502, Sandy Onks. NTREIS
- $625,0004 bd3 ba2.5k sqft175 Private Road 3708, Paradise, TX 76073For SaleMLS ID #21320697, Michelle Knight. NTREIS
- $629,0004 bd3 ba3k sqft1233 County Road 3550, Paradise, TX 76073For SaleMLS ID #21276178, Lori Fowler. NTREIS
- $549,0003 bd2 ba1.8k sqft891 County Road 3592, Paradise, TX 76073For SaleMLS ID #21297505, Ronald Byrd. NTREIS
- $875,7006 bd3 ba3.3k sqft854 County Road 3330, Bridgeport, TX 76426For SaleMLS ID #20852287, Lisa Elkins. NTREIS
- $599,9004 bd3 ba2.7k sqft1081 County Road 3591, Paradise, TX 76073For SaleMLS ID #21144582, Dawn Carruthers. NTREIS
- $925,0005 bd3 ba3.4k sqft108 Gladdis Ln, Springtown, TX 76082For SaleMLS ID #21301191, Deborah Cottongame. NTREIS
- $925,0004 bd3 ba3.4k sqft213 Audra Cir, Rhome, TX 76078For SaleMLS ID #21208368, Jake Ascher. NTREIS
