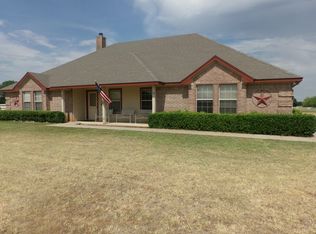
Your Own Piece of Paradise! This amazing 4 bed, 3 bath home with family room and den also boasts a beautiful
1 bed, 1 bath, with an office guest house with its own private courtyard and covered back porch! Main house
has large covered back porch with outdoor living center and a perfect place for your hot tub! Great kitchen
offers granite tops, newer appliances, stainless refrigerator, breakfast bar and custom cabinetry! Two large
living areas downstairs, one with a cozy fireplace, and the 4th bedroom and bath upstairs. A few steps out the
back door and you are in the 6 stall horse barn, 4 stalls with runs, 2 box stalls. Separate room for tack and feed
with plenty of room for hay storage. Implement shed behind the barn and covered dog run on the side of the
barn. 6 large loafing sheds each with its own paddock, plenty of pasture and a lit roping arena, fully fenced
with returns and a chute. This place has it all and is affordably priced! Come see it today!
Sold
Price Unknown
232 County Road 3470, Paradise, TX 76073
5beds
3,359sqft
Single Family Residence
Built in 2006
8.82 Acres Lot
$870,300 Zestimate®
$--/sqft
$3,723 Estimated rent
Home value
$870,300
$818,000 - $931,000
$3,723/mo
Zestimate® history
Owner options
List your home for rent
$3,723/mo
Rent Zestimate®
Find your next renter with Zillow Rental Manager. Plus, with online applications, you can quickly screen prospective tenants – for free.
$3,723/mo
Rent Zestimate®
Refinance and save
Refinancing to a lower rate could help reduce your monthly payments and save thousands over the life of the loan.
Explore your selling options
Work with a Zillow partner agent
Leverage their expertise and Zillow's premium Showcase listings to get your home seen by more buyers.
Get startedList with your own agent
Get your home in front of millions of buyers by listing it on Zillow.
Learn how to do itSell it yourself
Take full control of how buyers see your home on Zillow by listing For Sale by Owner (FSBO).
List your homeWhat's special
Cozy fireplaceGreat kitchenPrivate courtyardOutdoor living centerSeparate roomCustom cabinetryNewer appliances
Zillow last checked:
Listing updated:
Listed by:
Susan Anderson 0582197 817-731-8466,
Briggs Freeman Sotheby's Int'l 817-731-8466
Bought with:
Dana Beaty
Elk Castle Realty Group, LLC.
Source: NTREIS,MLS#: 20471901
Facts & features
Interior
Bedrooms & bathrooms
- Bedrooms: 5
- Bathrooms: 4
- Full bathrooms: 4
Primary bedroom
- Features: Double Vanity, En Suite Bathroom, Garden Tub/Roman Tub, Separate Shower, Walk-In Closet(s)
- Level: First
- Dimensions: 16 x 15
Bedroom
- Level: First
- Dimensions: 13 x 12
Bedroom
- Level: First
- Dimensions: 12 x 12
Bedroom
- Level: Second
- Dimensions: 15 x 13
Bedroom
- Features: Built-in Features, Walk-In Closet(s)
- Level: First
- Dimensions: 13 x 12
Den
- Level: First
- Dimensions: 19 x 20
Other
- Features: Built-in Features, Double Vanity, En Suite Bathroom, Granite Counters, Garden Tub/Roman Tub, Separate Shower
- Level: First
- Dimensions: 11 x 9
Other
- Features: Built-in Features, Granite Counters
- Level: First
- Dimensions: 8 x 7
Kitchen
- Features: Breakfast Bar, Built-in Features, Granite Counters, Pantry, Walk-In Pantry
- Level: First
- Dimensions: 13 x 12
Kitchen
- Level: First
- Dimensions: 11 x 9
Living room
- Level: First
- Dimensions: 19 x 18
Office
- Level: First
- Dimensions: 11 x 10
Utility room
- Features: Built-in Features, Utility Room, Utility Sink
- Level: First
- Dimensions: 10 x 6
Heating
- Central, Electric, Fireplace(s)
Cooling
- Central Air, Ceiling Fan(s), Window Unit(s)
Appliances
- Included: Dishwasher, Electric Cooktop, Electric Oven, Disposal, Microwave, Refrigerator
Features
- Built-in Features, Dry Bar, Decorative/Designer Lighting Fixtures, Granite Counters, High Speed Internet, Pantry, Cable TV
- Flooring: Carpet, Ceramic Tile, Laminate
- Windows: Window Coverings
- Has basement: No
- Number of fireplaces: 1
- Fireplace features: Family Room, Wood Burning
Interior area
- Total interior livable area: 3,359 sqft
Property
Parking
- Total spaces: 2
- Parking features: Attached Carport, Converted Garage, Carport, No Garage
- Carport spaces: 2
Features
- Levels: Two
- Stories: 2
- Patio & porch: Front Porch, Covered
- Exterior features: Courtyard, Dog Run, Outdoor Grill, Outdoor Living Area, Rain Gutters
- Pool features: None
- Fencing: Cross Fenced,Fenced,Gate,Perimeter
Lot
- Size: 8.82 Acres
- Features: Acreage, Agricultural, Cleared, Interior Lot, Landscaped, Native Plants, Pasture, Subdivision, Sprinkler System, Few Trees, Level
- Topography: Level
- Residential vegetation: Grassed
Details
- Additional structures: Arena, Corral(s), Outbuilding, Outdoor Kitchen, Other, Second Residence, Residence, Storage, Barn(s), Stable(s)
- Parcel number: A0534011615
- Other equipment: Negotiable
- Horses can be raised: Yes
- Horse amenities: Arena
Construction
Type & style
- Home type: SingleFamily
- Architectural style: Ranch,Traditional,Detached
- Property subtype: Single Family Residence
Materials
- Brick, Rock, Stone
- Foundation: Slab
- Roof: Composition
Condition
- Year built: 2006
Utilities & green energy
- Sewer: Septic Tank
- Water: Public
- Utilities for property: Electricity Connected, Phone Available, Septic Available, Underground Utilities, Water Available, Cable Available
Green energy
- Water conservation: Water-Smart Landscaping
Community & neighborhood
Security
- Security features: Smoke Detector(s)
Community
- Community features: Fenced Yard, Gated
Location
- Region: Paradise
- Subdivision: Windmill Trails Unrec
Other
Other facts
- Listing terms: Cash,Conventional,1031 Exchange,VA Loan
- Road surface type: Asphalt
Price history
| Date | Event | Price |
|---|---|---|
| 12/19/2023 | Sold | -- |
Source: NTREIS #20471901 Report a problem | ||
| 11/26/2023 | Pending sale | $895,000$266/sqft |
Source: NTREIS #20471901 Report a problem | ||
| 11/14/2023 | Contingent | $895,000$266/sqft |
Source: NTREIS #20471901 Report a problem | ||
| 11/7/2023 | Listed for sale | $895,000$266/sqft |
Source: NTREIS #20471901 Report a problem | ||
Public tax history
| Year | Property taxes | Tax assessment |
|---|---|---|
| 2025 | $8,110 +2.1% | $841,037 +4.8% |
| 2024 | $7,941 -20.8% | $802,815 +11.7% |
| 2023 | $10,023 | $718,802 +24.2% |
| 2022 | -- | $578,963 +8.8% |
| 2021 | $5,575 +4.5% | $531,900 +7% |
| 2020 | $5,333 +2.2% | $497,210 +1.5% |
| 2019 | $5,219 +10.7% | $490,040 +16.8% |
| 2018 | $4,717 +9.5% | $419,390 +14.3% |
| 2017 | $4,309 | $366,800 +0.7% |
| 2016 | -- | $364,310 +14.6% |
| 2015 | -- | $317,970 +60.7% |
| 2014 | -- | $197,890 +0.8% |
| 2013 | -- | $196,290 -7% |
| 2012 | -- | $211,100 +4.9% |
| 2011 | -- | $201,310 -1.9% |
| 2010 | -- | $205,200 |
| 2009 | -- | $205,200 |
| 2008 | -- | $205,200 -0.9% |
| 2007 | -- | $207,140 |
Find assessor info on the county website
Neighborhood: 76073

Nearby schools
GreatSchools rating
- 5/10Paradise Elementary SchoolGrades: PK-3Distance: 2.7 mi
- 6/10Paradise Middle SchoolGrades: 6-8Distance: 2.7 mi
- 6/10Paradise High SchoolGrades: 9-12Distance: 2.7 mi
Schools provided by the listing agent
- Elementary: Paradise
- Middle: Paradise
- High: Paradise
- District: Paradise ISD
Source: NTREIS. This data may not be complete. We recommend contacting the local school district to confirm school assignments for this home.
Get a cash offer in 3 minutes
Find out how much your home could sell for in as little as 3 minutes with a no-obligation cash offer.
Estimated market value
$870,300
Get a cash offer in 3 minutes
Find out how much your home could sell for in as little as 3 minutes with a no-obligation cash offer.
Estimated market value
$870,300
- Texas
- Wise County
- Paradise
- 76073
- 232 County Road 3470
Nearby cities
Nearby zip codes
Other Paradise Topics
