Tucked away on 20 beautiful acres, this two-story brick home blends rustic charm with plenty of room to roam. With 3 bedrooms, 2.5 baths, two cozy living areas, and two dining spaces, there’s no shortage of space to spread out and stay awhile. The massive kitchen is a dream—complete with built-ins, a large island, and plenty of room for gathering. A warm fireplace anchors the main living room, while an upstairs balcony offers sweeping views of the countryside—perfect for morning coffee or sunset watching. Need a place to work? The home office has you covered. Outside, a large barn is ready for horses, storage, or your next big project. Whether you're dreaming of wide-open spaces or a place to hang your hat and call home, this one’s got the heart and the land to match.
For sale
$629,000
8791 State Highway 59 S, Bowie, TX 76230
3beds
3,079sqft
Single Family Residence
Built in 2000
20 Acres Lot
$618,500 Zestimate®
$204/sqft
$-- HOA
What's special
Warm fireplaceUpstairs balconyRustic charmHome officeLarge barnTwo dining spacesMassive kitchen
- 234 days
- 439
- 51
Zillow last checked:
Listing updated:
Listed by:
Baxter Flowers 0741775 (940)872-5424,
Sue Swint Realty 940-872-5424
Source: NTREIS,MLS#: 21102560
Facts & features
Interior
Bedrooms & bathrooms
- Bedrooms: 3
- Bathrooms: 3
- Full bathrooms: 2
- 1/2 bathrooms: 1
Primary bedroom
- Level: First
- Dimensions: 14 x 20
Living room
- Features: Fireplace
- Level: First
- Dimensions: 24 x 17
Heating
- Central
Cooling
- Central Air
Appliances
- Included: Built-In Gas Range, Dishwasher, Disposal
Features
- Built-in Features, Eat-in Kitchen, Granite Counters, Kitchen Island, Loft, Vaulted Ceiling(s), Walk-In Closet(s)
- Has basement: No
- Number of fireplaces: 1
- Fireplace features: Gas
Interior area
- Total interior livable area: 3,079 sqft
Video & virtual tour
Property
Parking
- Total spaces: 3
- Parking features: Garage
- Attached garage spaces: 3
Features
- Levels: Two
- Stories: 2
- Patio & porch: Balcony, Covered
- Exterior features: Balcony
- Pool features: None
Lot
- Size: 20 Acres
- Features: Acreage, Agricultural, Level, Pasture, Pond on Lot, Sprinkler System
Details
- Additional structures: Barn(s)
- Parcel number: R000021594
- Horses can be raised: Yes
- Horse amenities: Barn
Construction
Type & style
- Home type: SingleFamily
- Architectural style: Detached
- Property subtype: Single Family Residence
Materials
- Brick
Condition
- Year built: 2000
Utilities & green energy
- Sewer: Septic Tank
- Water: Well
- Utilities for property: Electricity Available, Septic Available, Water Available
Community & HOA
Community
- Subdivision: Robert Laws
HOA
- Has HOA: No
Location
- Region: Bowie
Financial & listing details
- Price per square foot: $204/sqft
- Date on market: 2/27/2026
- Cumulative days on market: 426 days
- Exclusions: Personal belongings
Estimated market value
$618,500
$588,000 - $649,000
$2,749/mo
Price history
| Date | Event | Price |
|---|---|---|
| 9/1/2026 | Listed for sale | $629,000$204/sqft |
Source: NTREIS #21102560 Report a problem | ||
| 8/30/2026 | Contingent | $629,000$204/sqft |
Source: NTREIS #21102560 Report a problem | ||
| 6/21/2026 | Listed for sale | $629,000$204/sqft |
Source: NTREIS #21102560 Report a problem | ||
| 6/4/2026 | Contingent | $629,000$204/sqft |
Source: NTREIS #21102560 Report a problem | ||
| 5/23/2026 | Listed for sale | $629,000$204/sqft |
Source: NTREIS #21102560 Report a problem | ||
| 5/19/2026 | Contingent | $629,000$204/sqft |
Source: NTREIS #21102560 Report a problem | ||
| 3/9/2026 | Listed for sale | $629,000$204/sqft |
Source: NTREIS #21102560 Report a problem | ||
| 3/2/2026 | Contingent | $629,000$204/sqft |
Source: NTREIS #21102560 Report a problem | ||
| 2/27/2026 | Listed for sale | $629,000$204/sqft |
Source: NTREIS #21102560 Report a problem | ||
| 11/1/2025 | Listing removed | $629,000$204/sqft |
Source: NTREIS #20910594 Report a problem | ||
| 8/19/2025 | Price change | $629,000-3.2%$204/sqft |
Source: NTREIS #20910594 Report a problem | ||
| 7/8/2025 | Price change | $649,900-3.7%$211/sqft |
Source: NTREIS #20910594 Report a problem | ||
| 4/23/2025 | Listed for sale | $675,000$219/sqft |
Source: NTREIS #20910594 Report a problem | ||
Public tax history
Tax history is unavailable.
Monthly payment
Est. payment
Payment breakdown
Explore the cost of this home by adjusting the details. Changes won't be saved.Climate risks
Neighborhood: 76230
Nearby schools
Schools provided by the listing agent
- Elementary: Bowie
- Middle: Bowie
- High: Bowie
- District: Bowie ISD
Source: NTREIS. This data may not be complete. We recommend contacting the local school district to confirm school assignments for this home.
Similar homes
- $599,0004 bd3 ba2.7k sqft112 Silver Leaf Dr, Bowie, TX 76270For Sale
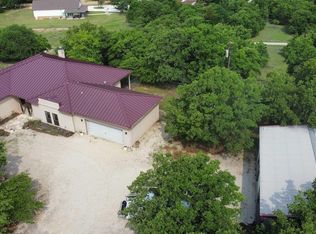
 MLS ID #183166, JERRY TOFT, Epiphany Real Estate Services LLC. WFAR
 - $580,0003 bd2 ba2.3k sqft2801 Fm 1816, Bowie, TX 76230For Sale
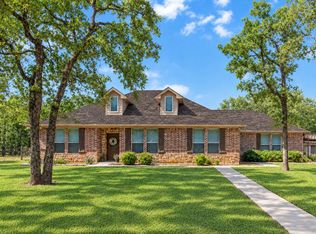 MLS ID #21070008, Rebecca Spray. NTREIS
 - $595,0003 bd2 ba1.7k sqft493 Browning Rd, Bellevue, TX 76228For Sale
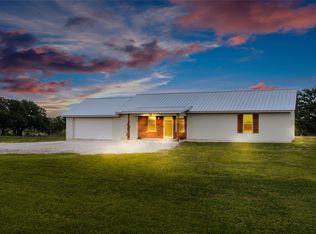 MLS ID #21375629, Brad Simpson. NTREIS
 - $499,9993 bd2 ba2.6k sqft584 W Alamo Rd, Bowie, TX 76230For Sale
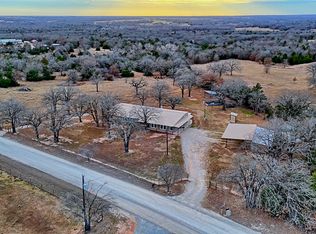 MLS ID #21150277, Jessica Vesely. NTREIS
