Skip main navigation
For sale
  • Price cut: $40K (5/22)
    $675,000

    1611 N Mason St, Bowie, TX 76230

    4beds
    2,806sqft
    : 
    $5,537/mo
    Get pre-qualified
    Single Family Residence
    Built in 2020
    0.63 Acres Lot
    $-- Zestimate®
    $241/sqft
    $-- HOA

    What's special

    Clean architectural linesSophisticated finishesHigh ceilingsExpansive windowsOpen split-style floor planNatural lightCorner lot
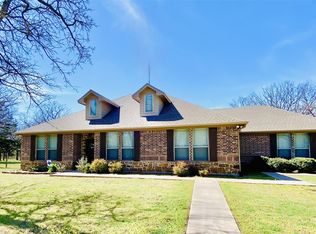
    Commanding its presence on a distinguished corner lot, this estate delivers a rare fusion of architectural refinement and modern function. Well over 2,800 square feet with 4 bedrooms and 4 full bathrooms, it sets the benchmark for upscale living in Bowie. From the moment you enter, the attention to detail is evident. The open, split-style floor plan balances flow with purposeful design. High ceilings and expansive windows invite natural light while highlighting clean architectural lines and sophisticated finishes. Every element has been curated to enhance both form and function. The primary suite is a private retreat defined by refinement. Featuring an ensuite with a deep soaking tub, walk-in shower, and finishes that reflect luxury. Two spacious secondary bedrooms on the main floor provide privacy and comfort, while an upstairs suite expands the possibilities, private guest accommodations or a dedicated media space. The kitchen is designed for performance and elegance in equal measure. Outfitted with premium gas appliances, custom cabinetry, and expansive counters, it anchors the home with seamless connectivity to the dining and living areas. Living area's are perfectly suited for refined entertaining or relaxed daily living. The open design ensures effortless transitions between the kitchen, dining, and family areas. A defining feature of this estate is the 1,200 sf shop, with a full bathroom. This space presents limitless potential, from a collector’s showroom or executive workspace. Set on over .6 acres, the corner lot not only enhances curb appeal but also offers room for outdoor living, recreation, or future customization. Every detail of this residence has been crafted for the buyer who values sophistication, quality, and distinction. With its scale, amenities, and rare blend of luxury and practicality, this estate represents more than a home, it represents a lifestyle of elevated living. Sophistication is not implied here, it is assured.
    138 days
    |
    123
    |
    4
    |

    Zillow last checked:

    Listing updated:

    Listed by:

    Jessica Childers 0673458,

    Agape and Associates LLC 940-393-3667

    Source: NTREIS,MLS#: 21203478

      Facts & features

      Interior

      Bedrooms & bathrooms
      • Bedrooms: 4
      • Bathrooms: 4
      • Full bathrooms: 4
      Primary bedroom
      • Features: Ceiling Fan(s)
      • Level: First
      • Dimensions: 16 x 16
      Bedroom
      • Features: Ceiling Fan(s)
      • Level: First
      • Dimensions: 12 x 12
      Bedroom
      • Features: Ceiling Fan(s)
      • Level: First
      • Dimensions: 12 x 12
      Bedroom
      • Features: Built-in Features, Ceiling Fan(s)
      • Level: Second
      • Dimensions: 13 x 11
      Primary bathroom
      • Features: Built-in Features, En Suite Bathroom, Granite Counters, Garden Tub/Roman Tub, Separate Shower
      • Level: First
      • Dimensions: 15 x 11
      Bonus room
      • Features: Ceiling Fan(s)
      • Level: Second
      • Dimensions: 16 x 12
      Breakfast room nook
      • Features: Eat-in Kitchen
      • Level: First
      • Dimensions: 13 x 11
      Dining room
      • Level: First
      • Dimensions: 14 x 12
      Other
      • Features: Garden Tub/Roman Tub
      • Level: First
      • Dimensions: 1 x 1
      Kitchen
      • Features: Built-in Features, Butler's Pantry, Eat-in Kitchen, Granite Counters, Kitchen Island, Pantry, Walk-In Pantry
      • Level: First
      • Dimensions: 26 x 14
      Living room
      • Features: Ceiling Fan(s), Fireplace
      • Level: First
      • Dimensions: 18 x 19
      Utility room
      • Features: Built-in Features
      • Level: First
      • Dimensions: 9 x 9
      Workshop
      • Level: First
      • Dimensions: 30 x 40
      Heating
      • Central, Electric, Fireplace(s), Propane, Natural Gas
      Cooling
      • Central Air, Ceiling Fan(s), Electric
      Appliances
      • Included: Some Gas Appliances, Dishwasher, Gas Cooktop, Disposal, Gas Oven, Gas Water Heater, Plumbed For Gas
      Features
      • Built-in Features, Dry Bar, Decorative/Designer Lighting Fixtures, Eat-in Kitchen, Granite Counters, High Speed Internet, Kitchen Island, Open Floorplan, Pantry, Walk-In Closet(s)
      • Flooring: Carpet, Ceramic Tile
      • Has basement: No
      • Number of fireplaces: 1
      • Fireplace features: Blower Fan, Gas, Living Room
      Interior area
      • Total interior livable area: 2,806 sqft
      Video & virtual tour

      Property

      Parking
      • Total spaces: 4
      • Parking features: Additional Parking, Concrete, Garage, Garage Door Opener, Garage Faces Side, Workshop in Garage
      • Attached garage spaces: 4
      Features
      • Levels: Two
      • Stories: 2
      • Patio & porch: Covered
      • Exterior features: Lighting, Rain Gutters
      • Pool features: None
      • Fencing: Cross Fenced,Wood
      Lot
      • Size: 0.63 Acres
      • Features: Back Yard, Lawn, Landscaped, Subdivision, Few Trees
      Details
      • Parcel number: R000001873

      Construction

      Type & style
      • Home type: SingleFamily
      • Architectural style: Traditional,Detached
      • Property subtype: Single Family Residence
      • Attached to another structure: Yes
      Materials
      • Fiber Cement
      • Foundation: Slab
      • Roof: Composition
      Condition
      • Year built: 2020

      Utilities & green energy

      • Sewer: Public Sewer
      • Water: Public
      • Utilities for property: Electricity Connected, Sewer Available, Water Available

      Community & HOA

      Community
      • Features: Curbs
      • Security: Carbon Monoxide Detector(s), Smoke Detector(s)
      • Subdivision: North Park Sub
      HOA
      • Has HOA: No
      Location
      • Region: Bowie

      Financial & listing details

      • Price per square foot: $241/sqft
      • Tax assessed value: $605,790
      • Annual tax amount: $11,425
      • Date on market: 3/10/2026
      • Cumulative days on market: 330 days
      • Listing terms: Cash,Conventional
      • Exclusions: Tv's and Mounts, Curtains and Rods, Personal Mounted Items

        Estimated market value

        Not available

        Estimated sales range

        Not available

        Not available

        Price history

        DateEventPrice
        5/22/2026Price change$675,000-5.6%$241/sqft
        Source: NTREIS #21203478 Report a problem
        3/10/2026Listed for sale$715,000$255/sqft
        Source: NTREIS #21203478 Report a problem
        2/9/2026Listing removed$715,000$255/sqft
        Source: NTREIS #21017943 Report a problem
        7/31/2025Price change$715,000-20.6%$255/sqft
        Source: NTREIS #21017943 Report a problem
        5/28/2025Listed for sale$899,999$321/sqft
        Source: Owner Report a problem

        Public tax history

        YearProperty taxesTax assessment
        2024$8,729 +18.1%$605,790 +57.1%
        2023$7,392 +21.5%$385,700
        2022$6,085 +117.5%$385,700 -22.2%
        2021$2,797 +2995.2%$495,860 +2995.3%
        2020$90 +173.8%$16,020 +167%
        2018$33 $6,000
        2017-- $6,000
        2016-- $6,000
        2015-- $6,000
        2014-- $6,000
        2013-- $6,000
        2012-- $6,000
        2010-- $6,000
        2009-- $6,000
        2008-- $6,000
        2007-- $6,000
        Find assessor info on the county website

        Monthly payment

        Est. payment

        Payment breakdown

        Explore the cost of this home by adjusting the details. Changes won't be saved.
        All calculations are estimates and provided by Zillow, Inc. for informational purposes only. Actual amounts may vary.
        HOA fees may include property taxes on listings classified as Co-Ops. Contact the listing agent and/or owner for fee details.
        Mortgage interest rates are dependent on a number of factors, including credit score, down payment, and repayment length. Interest rate data provided by Zillow Group Marketplace, Inc. as of 1/1/1970 from various mortgage lenders with which we have lead or other similar arrangements; the Estimated Payment is an average of those rates.
        See how much you could borrow to make a competitive offer.

        Climate risks

        Neighborhood: 76230

        Getting around

        31 / 100
        Car-Dependent
        31 / 100
        Somewhat Bikeable

        Nearby schools

        GreatSchools rating
        Schools provided by the listing agent
        • Elementary: Bowie
        • Middle: Bowie
        • High: Bowie
        • District: Bowie ISD

        Source: NTREIS. This data may not be complete. We recommend contacting the local school district to confirm school assignments for this home.

        A local agent can set up tours, give advice and negotiate with sellers.

        Browse local experts

        Similar homes