Experience the perfect blend of comfort, versatility, and country living on 12.85 beautiful acres. This spacious two-story home offers 4 bedrooms, 3 full bathrooms, two living areas, a den with a vaulted ceiling, and an open-concept layout. The spacious kitchen features a center island, breakfast bar, abundant cabinetry, and a large walk-in pantry. The main living area is warm and inviting with a cozy electric insert fireplace, while the den with its vaulted ceiling provides an additional gathering space filled with character and natural light. A formal dining room is perfect for hosting family dinners and holiday celebrations. The upstairs primary suite offers , a spacious ensuite bathroom, one walk-in closet, and two additional oversized closets. Throughout the home, you'll find an abundance of closets and storage space to keep everything organized. Three additional bedrooms and well-appointed bathrooms provide plenty of room for family and guests.
Designed with flexibility in mind, this home features multiple bonus spaces that offer endless possibilities. Whether you need a game room, home office, media room, hobby room, playroom, or home gym, the layout can easily adapt to fit your lifestyle. The home is all electric and features two central heat and air units for year-round comfort. The front of the home has newer energy-efficient windows that enhance curb appeal while allowing an abundance of natural light inside.
Step outside and enjoy everything this exceptional property has to offer. A 35' x 60' shop complete with its own office and bathroom is ideal for a business, workshop, equipment storage, or additional workspace. The property also includes a pond, three water wells—including a 200-foot well—a storm cellar, and an in-ground swimming pool that is ready for a new liner, giving you the opportunity to create your own backyard retreat.
For sale
Price cut: $25K (7/29)
$750,000
6279 Fm 1758, Bowie, TX 76230
4beds
4,033sqft
Single Family Residence
Built in 1968
12.81 Acres Lot
$717,700 Zestimate®
$186/sqft
$-- HOA
What's special
In-ground swimming poolCozy electric insert fireplaceSpacious two-story homeStorm cellarWell-appointed bathroomsSpacious ensuite bathroomSpacious kitchen
- 59 days
- 232
- 19
Zillow last checked:
Listing updated:
Listed by:
Terry Jones 0452137 940-872-3809,
Jones Real Estate 940-872-3809
Source: NTREIS,MLS#: 21318406
Facts & features
Interior
Bedrooms & bathrooms
- Bedrooms: 4
- Bathrooms: 3
- Full bathrooms: 3
Primary bedroom
- Features: Ceiling Fan(s)
- Level: Second
- Dimensions: 0 x 0
Living room
- Level: First
- Dimensions: 0 x 0
Heating
- Central, Electric, Fireplace(s)
Cooling
- Central Air, Ceiling Fan(s), Electric, Window Unit(s)
Appliances
- Included: Dishwasher, Electric Range, Electric Water Heater, Disposal, Microwave, Water Softener
- Laundry: Washer Hookup, Dryer Hookup, ElectricDryer Hookup, Laundry in Utility Room
Features
- Decorative/Designer Lighting Fixtures, Kitchen Island, Open Floorplan, Pantry, Vaulted Ceiling(s)
- Flooring: Carpet, Tile
- Windows: Window Coverings
- Has basement: No
- Number of fireplaces: 1
- Fireplace features: Electric, Family Room, Insert
Interior area
- Total interior livable area: 4,033 sqft
Video & virtual tour
Property
Parking
- Total spaces: 2
- Parking features: Additional Parking, Circular Driveway, Driveway, Garage Faces Front, Garage, Garage Door Opener, Gravel, RV Access/Parking
- Attached garage spaces: 2
Features
- Levels: Two
- Stories: 2
- Patio & porch: Patio
- Pool features: Diving Board, Fenced, In Ground, Pool
- Fencing: Barbed Wire
Lot
- Size: 12.81 Acres
- Features: Acreage, Back Yard, Hardwood Trees, Lawn, Landscaped, Pasture, Many Trees
- Residential vegetation: Brush, Cleared, Grassed, Partially Wooded
Details
- Additional structures: Barn(s), Garage(s), Shed(s), Storage, Workshop
- Parcel number: R000008965
Construction
Type & style
- Home type: SingleFamily
- Architectural style: Traditional,Detached
- Property subtype: Single Family Residence
- Attached to another structure: Yes
Materials
- Brick
- Foundation: Slab
- Roof: Composition
Condition
- Year built: 1968
Utilities & green energy
- Sewer: Septic Tank
- Water: Well
- Utilities for property: Sewer Available, Septic Available, Water Available
Green energy
- Energy generation: Solar
Community & HOA
Community
- Security: Carbon Monoxide Detector(s), Fire Alarm, Smoke Detector(s)
- Subdivision: Hill Csl
HOA
- Has HOA: No
Location
- Region: Bowie
Financial & listing details
- Price per square foot: $186/sqft
- Tax assessed value: $541,920
- Annual tax amount: $5,801
- Date on market: 7/6/2026
- Cumulative days on market: 60 days
- Listing terms: Cash,Conventional
- Road surface type: Asphalt
Estimated market value
$717,700
$682,000 - $754,000
$3,160/mo
Price history
| Date | Event | Price |
|---|---|---|
| 7/29/2026 | Price change | $750,000-3.2%$186/sqft |
Source: NTREIS #21318406 Report a problem | ||
| 7/6/2026 | Listed for sale | $775,000$192/sqft |
Source: NTREIS #21318406 Report a problem | ||
Public tax history
| Year | Property taxes | Tax assessment |
|---|---|---|
| 2024 | $5,801 +7% | $541,920 +8.5% |
| 2023 | $5,420 +45.5% | $499,560 +15.6% |
| 2022 | $3,727 +125.9% | $432,280 +19.5% |
| 2021 | $1,650 +9% | $361,790 +10.1% |
| 2020 | $1,514 +6.7% | $328,480 +4.1% |
| 2018 | $1,419 | $315,430 +1.3% |
| 2017 | -- | $311,410 |
| 2016 | -- | $311,410 0% |
| 2015 | -- | $311,420 |
| 2014 | -- | $311,420 +8.5% |
| 2013 | -- | $286,920 +13.9% |
| 2012 | -- | $251,910 |
| 2011 | -- | $251,910 |
| 2010 | -- | $251,910 +0.3% |
| 2009 | -- | $251,150 |
| 2008 | -- | $251,150 +0.5% |
| 2007 | -- | $249,830 |
Find assessor info on the county website
Monthly payment
Est. payment
Payment breakdown
Explore the cost of this home by adjusting the details. Changes won't be saved.Climate risks
Neighborhood: 76230
Nearby schools
Schools provided by the listing agent
- Elementary: Bowie
- Middle: Bowie
- High: Bowie
- District: Bowie ISD
Source: NTREIS. This data may not be complete. We recommend contacting the local school district to confirm school assignments for this home.
Similar homes
- $675,0003 bd3 ba3.9k sqft1611 N Mason St, Bowie, TX 76230For Sale By Owner

- $580,0003 bd2 ba2.3k sqft2801 Fm 1816, Bowie, TX 76230For Sale
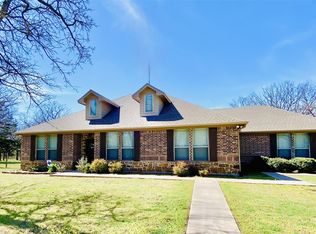 MLS ID #21070008, Rebecca Spray. NTREIS
 - $710,0004 bd2 ba2.3k sqft466 Belcher Rd, Bowie, TX 76230For Sale
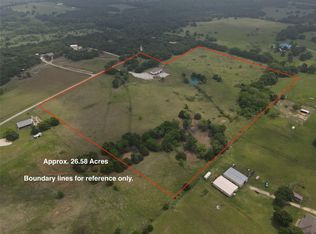 MLS ID #21258529, Summer Eudey. NTREIS
 - $559,0004 bd5 ba3.1k sqft1602 Jefferson St, Bowie, TX 76230For Sale
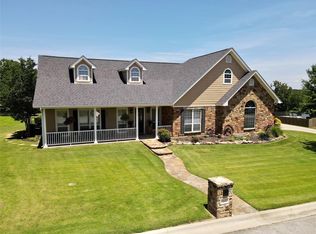 MLS ID #21366688, Terry Gunter. NTREIS
 - $599,0004 bd3 ba2.7k sqft112 Silver Leaf Dr, Bowie, TX 76270For Sale
 MLS ID #183166, JERRY TOFT, Epiphany Real Estate Services LLC. WFAR
