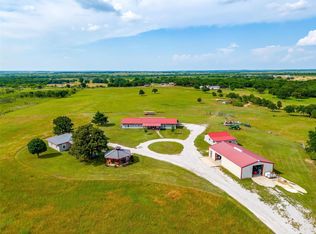
Imagine coming home to this custom-built log home nestled on 26.8 beautiful acres located outside of Nocona, Texas. This stunning property offers the perfect blend of comfort, functionality, and country charm.
The home features 4 bedrooms and 2 bathrooms, with a warm and inviting living room highlighted by a striking rock fireplace and a 16-foot chimney that extends to the top of the vaulted ceiling. The primary suite includes an ensuite bath with a custom walk-in closet, cedar-lined storage, and a separate tub and shower. The kitchen offers abundant cabinet space, and the home is equipped with a central vacuum system for added convenience.
Current owners have made several updates, including Anderson windows, an HVAC system, and an upgraded water heater. The large laundry room provides space for an additional refrigerator and freezer. Enjoy the versatility of the screened-in porch with updated windows—perfect for relaxing, entertaining, or creating a bonus living space. Additional features include a 3-car garage and a well house.
The property is well-suited for livestock and ranching, featuring multiple barns, workshops, and storage areas. The red horse barn, built less than 5 years ago, includes 5 stalls, a feed room, and a tack room. A 30' x 40' shop building features a roll-up door along with water, electricity, and plumbing already in place—ideal for a future cabin or additional living quarters. There are also additional barns and sheds for hay, equipment, animals, or extra storage. Animal pens with water access and a storage container add to the property’s functionality.
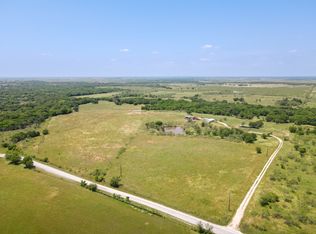
The land showcases a beautiful pond, Bermuda grass bottom land, scattered trees, and breathtaking views in every direction. The owners report the water well produces excellent water with strong pressure.
Whether you're looking for a full-time residence, a working ranch, or a private retreat, this exceptional property truly has it all—you don’t want to miss this one!
For sale
$825,000
4179 Rock Springs School Rd, Nocona, TX 76255
4beds
2,938sqft
Farm, Single Family Residence
Built in 1985
26.8 Acres Lot
$-- Zestimate®
$281/sqft
$-- HOA
What's special
Striking rock fireplaceScattered treesCentral vacuum systemStorage containerWell houseAnderson windowsVaulted ceiling
- 196 days
- 174
- 14
Zillow last checked:
Listing updated:
Listed by:
Denise Thurman 0811963 940-464-1111,
The Real Estate Station- Saint Jo 940-464-1111,
Cody Thurman 0814398 940-366-2150,
The Real Estate Station- Saint Jo
Source: NTREIS,MLS#: 21211969
Facts & features
Interior
Bedrooms & bathrooms
- Bedrooms: 4
- Bathrooms: 2
- Full bathrooms: 2
Primary bedroom
- Features: Closet Cabinetry, En Suite Bathroom, Walk-In Closet(s)
- Level: First
- Dimensions: 15 x 13
Bedroom
- Level: First
- Dimensions: 13 x 12
Bedroom
- Level: First
- Dimensions: 13 x 13
Bedroom
- Level: Second
- Dimensions: 14 x 13
Primary bathroom
- Features: Built-in Features, En Suite Bathroom, Jetted Tub
- Level: First
- Dimensions: 15 x 9
Other
- Features: Built-in Features
- Level: First
- Dimensions: 14 x 8
Kitchen
- Features: Built-in Features, Eat-in Kitchen, Tile Counters
- Level: First
- Dimensions: 14 x 14
Living room
- Features: Ceiling Fan(s), Fireplace
- Level: First
- Dimensions: 28 x 21
Sunroom
- Level: First
- Dimensions: 23 x 22
Utility room
- Level: First
- Dimensions: 16 x 6
Heating
- Central
Cooling
- Central Air, Ceiling Fan(s)
Appliances
- Included: Dishwasher, Electric Oven, Gas Oven, Trash Compactor
Features
- Built-in Features, Cedar Closet(s), Cathedral Ceiling(s), Central Vacuum, Eat-in Kitchen, Kitchen Island, Tile Counters, Vaulted Ceiling(s), Natural Woodwork, Walk-In Closet(s)
- Has basement: No
- Number of fireplaces: 1
- Fireplace features: Living Room, Masonry
Interior area
- Total interior livable area: 2,938 sqft
Video & virtual tour
Property
Parking
- Total spaces: 3
- Parking features: Additional Parking, Driveway, Garage, Garage Door Opener
- Attached garage spaces: 3
Features
- Levels: One and One Half
- Pool features: None
- Fencing: Barbed Wire
Lot
- Size: 26.8 Acres
- Features: Acreage, Pasture, Pond on Lot, Wooded
Details
- Additional structures: Outbuilding, Storage, Barn(s)
- Parcel number: R000016667
- Horses can be raised: Yes
- Horse amenities: Barn, Tack Room
Construction
Type & style
- Home type: SingleFamily
- Architectural style: Detached,Farmhouse,Log Home
- Property subtype: Farm, Single Family Residence
Materials
- Log
- Roof: Metal
Condition
- Year built: 1985
Utilities & green energy
- Sewer: Septic Tank
- Water: Well
- Utilities for property: Electricity Connected, Propane, None, Septic Available, Water Available
Community & HOA
Community
- Subdivision: Quail Ridge
HOA
- Has HOA: No
Location
- Region: Nocona
Financial & listing details
- Price per square foot: $281/sqft
- Tax assessed value: $601,500
- Annual tax amount: $4,337
- Date on market: 3/23/2026
- Cumulative days on market: 197 days
- Listing terms: Cash,Conventional,FHA,VA Loan
- Exclusions: Personal Property
Estimated market value
Not available
Estimated sales range
Not available
$1,866/mo
Price history
| Date | Event | Price |
|---|---|---|
| 6/27/2026 | Price change | $825,000-2.9%$281/sqft |
Source: NTREIS #21211969 Report a problem | ||
| 3/23/2026 | Listed for sale | $850,000$289/sqft |
Source: NTREIS #21211969 Report a problem | ||
Public tax history
| Year | Property taxes | Tax assessment |
|---|---|---|
| 2025 | $404 -58.9% | $601,500 +13.7% |
| 2024 | $983 -64.4% | $528,850 +4.9% |
| 2023 | $2,758 +0.8% | $504,090 |
| 2022 | $2,737 +101.2% | $504,090 +30.7% |
| 2021 | $1,360 +42.9% | $385,680 +35.3% |
| 2020 | $952 +1.1% | $285,140 +17.3% |
| 2018 | $942 | $243,180 |
| 2017 | -- | $243,180 0% |
| 2016 | -- | $243,190 |
| 2015 | -- | $243,190 |
| 2014 | -- | $243,190 |
| 2013 | -- | -- |
| 2012 | -- | -- |
| 2011 | -- | -- |
| 2010 | -- | -- |
| 2009 | -- | -- |
| 2008 | -- | -- |
| 2007 | -- | $150,790 |
Find assessor info on the county website
Monthly payment
Est. payment
Payment breakdown
Explore the cost of this home by adjusting the details. Changes won't be saved.Climate risks
Neighborhood: 76255
Nearby schools
Schools provided by the listing agent
- Elementary: Gold Burg
- Middle: Gold Burg
- High: Gold Burg
- District: Gold Burg ISD
Source: NTREIS. This data may not be complete. We recommend contacting the local school district to confirm school assignments for this home.
Similar homes
- $799,0003 bd2 ba1.9k sqft978 Longbranch Rd, Nocona, TX 76255For Sale
 MLS ID #21309997, Denise Thurman. NTREIS
 - $785,0002 bd2 ba1.6k sqft473 May Rd, Nocona, TX 76255For Sale
 MLS ID #21340203, Kelly Bob Bayer. NTREIS
 - $755,0004 bd3 ba2.1k sqft381 W McCool Rd, Nocona, TX 76255For Sale
 MLS ID #21095723, Courtney Rhyne. NTREIS
 - $985,0003 bd2 ba1.5k sqft3820 Rock Springs School Rd, Nocona, TX 76255For Sale
 United Country
