

Nestled on approximately 99 heavily wooded acres in Jack County and located within Bowie, ISD, this exceptional property offers outstanding privacy, abundant wildlife. The property is extremely secluded with an outstanding deer population and has not been hunted in 6-7 years. The property is ag exempt and the open areas have been carefully managed with light rotational grazing, resulting in healthy native grass growth and a diverse stand of native grasses that preserve excellent wildlife habitat. There is approximately one half mile of road frontage on FM 2127. The house is situated well off the road and is approximately 1200 sq ft with a woodburning fireplace, granite countertops, large kitchen island and walk in pantry. Home is on slab with additional post-tension for added stability and has an attached 30x15 insulated garage with three roll up doors. Modern connectivity is available through a 30 ft tower equipped with a TX antenna and Starlink internet service. There is also a 30-amp RV hookup and a private water well that produces over 12 GPM. 16 acres are fenced and there is an open hay barn and an enclosed barn area for livestock with an insulated tack room. The barn area has separate metered electricity. A large tank on the property remains consistently full and provides an excellent water source. With extensive tree cover, quality improvements and a highly private setting, this property presents a rare opportunity to own a secluded country retreat with modern comforts.
For sale
$1,295,000
5511 Fm 2127, Bowie, TX 76230
2beds
1,200sqft
Farm, Single Family Residence
Built in 2020
99.18 Acres Lot
$-- Zestimate®
$1,079/sqft
$-- HOA
What's special
Open hay barnWoodburning fireplaceHeavily wooded acresGranite countertopsLarge kitchen islandExtensive tree coverWalk in pantry
- 130 days
- 57
- 10
Zillow last checked:
Listing updated:
Listed by:
JANE KASNER 0360091 940-683-3080,
C-21 SUE ANN DENTON, BRIDGEPOR 940-683-3080
Source: NTREIS,MLS#: 21300879
Facts & features
Interior
Bedrooms & bathrooms
- Bedrooms: 2
- Bathrooms: 1
- Full bathrooms: 1
Primary bedroom
- Features: Ceiling Fan(s), Dual Sinks, Garden Tub/Roman Tub, Separate Shower
- Level: First
- Dimensions: 13 x 11
Bedroom
- Level: Second
- Dimensions: 30 x 15
Bedroom
- Level: Second
- Dimensions: 0 x 0
Other
- Features: Built-in Features, Dual Sinks, Granite Counters, Garden Tub/Roman Tub, Linen Closet, Separate Shower
- Level: First
- Dimensions: 12 x 9
Kitchen
- Features: Breakfast Bar, Built-in Features, Granite Counters, Kitchen Island, Walk-In Pantry
- Level: First
- Dimensions: 16 x 12
Living room
- Features: Ceiling Fan(s), Fireplace
- Level: First
- Dimensions: 16 x 17
Utility room
- Features: Built-in Features, Utility Room
- Level: First
- Dimensions: 11 x 9
Heating
- Electric, Wood Stove
Cooling
- Central Air, Electric
Appliances
- Included: Dishwasher, Electric Range, Electric Water Heater
- Laundry: Common Area, Washer Hookup, Electric Dryer Hookup, Laundry in Utility Room
Features
- Kitchen Island, Loft, Open Floorplan, Pantry, Vaulted Ceiling(s)
- Flooring: Concrete
- Has basement: No
- Number of fireplaces: 1
- Fireplace features: Living Room, Wood Burning Stove
Interior area
- Total interior livable area: 1,200 sqft
Video & virtual tour
Property
Parking
- Total spaces: 1
- Parking features: Garage
- Attached garage spaces: 1
Features
- Levels: Two
- Stories: 2
- Patio & porch: Covered, Front Porch
- Pool features: None
- Fencing: Other
Lot
- Size: 99.18 Acres
- Features: Acreage, Agricultural, Pasture, Many Trees
- Residential vegetation: Heavily Wooded
Details
- Additional structures: Barn(s)
- Parcel number: 212350001000300000000
- Horses can be raised: Yes
- Horse amenities: Barn, Hay Storage, Stock Pen(s)
Construction
Type & style
- Home type: SingleFamily
- Architectural style: Modern,Farmhouse
- Property subtype: Farm, Single Family Residence
Materials
- Metal Siding
- Foundation: Slab
- Roof: Metal
Condition
- Year built: 2020
Utilities & green energy
- Sewer: Septic Tank
- Water: Well
- Utilities for property: Electricity Connected, Septic Available, Water Available
Community & HOA
Community
- Subdivision: 0
HOA
- Has HOA: No
Location
- Region: Bowie
Financial & listing details
- Price per square foot: $1,079/sqft
- Tax assessed value: $753,380
- Date on market: 6/12/2026
- Cumulative days on market: 63 days
- Listing terms: Cash,Conventional
Estimated market value
Not available
Estimated sales range
Not available
Not available
Price history
| Date | Event | Price |
|---|---|---|
| 6/12/2026 | Listed for sale | $1,295,000$1,079/sqft |
Source: NTREIS #21300879 Report a problem | ||
Public tax history
| Year | Property taxes | Tax assessment |
|---|---|---|
| 2025 | -- | $146,880 +9.6% |
| 2024 | -- | $133,960 -80.2% |
| 2023 | -- | $674,920 +81% |
| 2022 | -- | $372,840 -1.9% |
| 2021 | -- | $380,190 +48.3% |
| 2020 | -- | $256,370 +106.3% |
| 2018 | -- | $124,290 |
| 2017 | -- | -- |
| 2016 | -- | -- |
| 2015 | -- | -- |
| 2014 | -- | -- |
Find assessor info on the county website
Monthly payment
Est. payment
Payment breakdown
Explore the cost of this home by adjusting the details. Changes won't be saved.Climate risks
Neighborhood: 76230
Nearby schools
Schools provided by the listing agent
- Elementary: Bowie
- Middle: Bowie
- High: Bowie
- District: Bowie ISD
Source: NTREIS. This data may not be complete. We recommend contacting the local school district to confirm school assignments for this home.

Similar homes
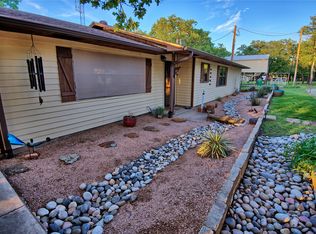
- $1,595,0003 bd2 ba1.7k sqft858 Ford Rd, Bowie, TX 76230For Sale
 MLS ID #21188189, Josh Swint. NTREIS
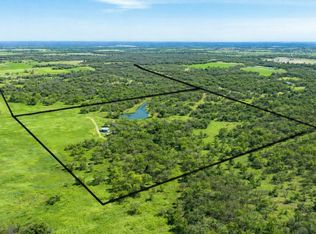
 - $999,9002 bd1 ba900 sqftCounty Road 1990, Chico, TX 76431For Sale
 MLS ID #21213714, Tommy Dyer. NTREIS
 - $720,0002 bd2 ba1.6k sqft566 Selma Rd, Bowie, TX 76230For Sale
 MLS ID #21271606, Kay Crawford. NTREIS
 - $825,0003 bd2 ba1.4k sqft210 County Road 2696, Alvord, TX 76225For Sale
 MLS ID #21290704, Kassity Cannon. NTREIS
