Twin Tree Ranch is a meticulously maintained ranch property located 15 minutes west of Bowie, Tx. Gated entry from FM 1288 and all weather road leads up a gentle slope to the 2 story primary residence. The 4 bedroom, 2 bath home has over 3100 sq ft of living space. There are 3 bedrooms, full bath, family room, dining room, utility room and kitchen downstairs. The upstairs is the owner's retreat and includes spacious bedroom with fireplace, well appointed master bath, private living area and an office. The guest residence is a true show stopper. The 2 story log cabin built in 2001 has 1634 sq ft of living space. Soaring 20 ft cathedral ceiling and stone fireplace. Includes living room, game room, full kitchen, bath and loft bedroom. Outside you will find outdoor kitchen, fire pit, water feature, greenhouse, putting green and a 336 sq ft log built climate controlled, free-standing studio. Your guests will never forget their stay at Twin Tree Ranch. Could also make great Airbnb. Need more space for guests - there is also a 3 bed, 2 bath 2002 manufactured home in the SE corner of the property. Don't overlook the other amenities included with Twin Tree Ranch which include 1500 sq ft barn, climate controlled workshop, equipment shed, dog kennel, horse stable and riding arena. The property has white pipe fence along FM 1288 frontage and is perimeter fenced with hog panels. Beautiful improved pasture makes hay crop with multiple cuttings most years. NO oil patch on the property. This place is top-shelf and ready for full-time residence or a perfect weekend retreat for family time. Set up for horses, the hobbyist, entertaining or peace and quiet with some fresh air therapy. This corridor has become popular in the last couple of years with fine homes under construction or recently completed. See for yourself and schedule your private tour of this affordable ranch property.
For sale
$1,400,000
11886 Fm 1288 S, Bowie, TX 76230
4beds
3,144sqft
Farm, Single Family Residence
Built in 1983
38.5 Acres Lot
$1,331,300 Zestimate®
$445/sqft
$-- HOA
What's special
Stone fireplaceClimate controlled workshopDog kennelOutdoor kitchenDining roomFamily roomEquipment shed
- 36 days
- 256
- 10
Zillow last checked:
Listing updated:
Listed by:
Michael Detrick 0439152,
Nortex Realty 940-723-8203
Source: NTREIS,MLS#: 21402637
Facts & features
Interior
Bedrooms & bathrooms
- Bedrooms: 4
- Bathrooms: 2
- Full bathrooms: 2
Primary bedroom
- Features: Ceiling Fan(s), Double Vanity, Fireplace, Sitting Area in Primary, Walk-In Closet(s)
- Level: Second
- Dimensions: 18 x 18
Bedroom
- Level: First
- Dimensions: 14 x 12
Bedroom
- Level: First
- Dimensions: 14 x 13
Bedroom
- Level: First
- Dimensions: 12 x 11
Dining room
- Level: First
- Dimensions: 14 x 15
Kitchen
- Features: Breakfast Bar, Built-in Features, Granite Counters
- Level: First
- Dimensions: 24 x 14
Library
- Level: Second
- Dimensions: 11 x 16
Living room
- Features: Fireplace
- Level: First
- Dimensions: 24 x 19
Office
- Level: Second
- Dimensions: 14 x 12
Heating
- Central, Electric
Cooling
- Central Air, Ceiling Fan(s), Electric
Appliances
- Included: Double Oven, Dishwasher, Electric Cooktop, Electric Oven, Microwave, Refrigerator
- Laundry: Laundry Chute, Washer Hookup, Dryer Hookup, ElectricDryer Hookup, Laundry in Utility Room
Features
- Granite Counters, Walk-In Closet(s)
- Flooring: Tile, Wood
- Has basement: No
- Number of fireplaces: 2
- Fireplace features: Wood Burning
Interior area
- Total interior livable area: 3,144 sqft
Property
Parking
- Total spaces: 2
- Parking features: Additional Parking, Electric Gate, Garage, Garage Door Opener, Parking Pad, Garage Faces Side
- Attached garage spaces: 2
Features
- Levels: Two
- Stories: 2
- Exterior features: Fire Pit, Kennel, Outdoor Grill, Outdoor Kitchen, Outdoor Living Area, Storage
- Pool features: None
- Fencing: Fenced,Gate,Other,Perimeter,Pipe,Wire
Lot
- Size: 38.5 Acres
- Features: Acreage, Agricultural, Hardwood Trees, Landscaped, Pasture, Sloped, Few Trees
- Residential vegetation: Partially Wooded
Details
- Additional structures: Arena, Kennel/Dog Run, Garage(s), Guest House, Greenhouse, Mobile Home, Outbuilding, Outdoor Kitchen, Second Residence, Residence, Shed(s), Storage, Workshop, Barn(s), Stable(s)
- Parcel number: 4302
- Horses can be raised: Yes
- Horse amenities: Barn, Stable(s), Tack Room, Water Source, Arena
Construction
Type & style
- Home type: SingleFamily
- Architectural style: Farmhouse,Log Home
- Property subtype: Farm, Single Family Residence
Materials
- Foundation: Slab
- Roof: Metal
Condition
- Resale
- Year built: 1983
Utilities & green energy
- Sewer: Septic Tank
- Water: Well
- Utilities for property: Electricity Available, Electricity Connected, Propane, None, Septic Available, Water Available
Community & HOA
Community
- Features: Putting Green
- Subdivision: Na
HOA
- Has HOA: No
Location
- Region: Bowie
Financial & listing details
- Price per square foot: $445/sqft
- Tax assessed value: $682,930
- Annual tax amount: $2,401
- Date on market: 10/3/2026
- Cumulative days on market: 38 days
- Listing terms: Cash,Conventional
- Exclusions: All personal property
- Road surface type: Gravel, Asphalt
Estimated market value
$1,331,300
$1.26M - $1.40M
$2,223/mo
Price history
| Date | Event | Price |
|---|---|---|
| 10/3/2026 | Listed for sale | $1,400,000+86.7%$445/sqft |
Source: NTREIS #21402637 Report a problem | ||
| 12/18/2018 | Listing removed | $750,000$239/sqft |
Source: Mossy Oak Properties of Texas #13778872 Report a problem | ||
| 12/4/2018 | Pending sale | $750,000$239/sqft |
Source: Mossy Oak Properties of Texas #13778872 Report a problem | ||
| 10/4/2018 | Price change | $750,000-11.8%$239/sqft |
Source: Mossy Oak Properties of Texas #13778872 Report a problem | ||
| 9/11/2018 | Price change | $850,000-5.5%$270/sqft |
Source: Mossy Oak Properties of Texas #13778872 Report a problem | ||
| 7/20/2018 | Listed for sale | $899,000$286/sqft |
Source: Mossy Oak Properties of Texas #13778872 Report a problem | ||
Public tax history
| Year | Property taxes | Tax assessment |
|---|---|---|
| 2026 | $2,401 +6.5% | $415,160 +5% |
| 2025 | $2,254 +13.3% | $395,520 +10.1% |
| 2024 | $1,990 -10.4% | $359,390 -27.7% |
| 2023 | $2,220 +5.2% | $497,090 +47.5% |
| 2022 | $2,110 | $337,010 +21.7% |
| 2021 | -- | $276,920 +38.5% |
| 2020 | -- | $199,960 -30.2% |
| 2019 | -- | $286,620 |
| 2018 | -- | -- |
| 2017 | -- | -- |
| 2016 | -- | -- |
| 2015 | -- | -- |
| 2014 | -- | -- |
| 2013 | -- | -- |
| 2012 | -- | -- |
| 2011 | -- | -- |
| 2010 | -- | $160,070 -0.1% |
| 2009 | -- | $160,170 |
| 2008 | -- | $160,170 +3.3% |
| 2007 | -- | $154,980 |
Find assessor info on the county website
Monthly payment
Est. payment
Payment breakdown
Explore the cost of this home by adjusting the details. Changes won't be saved.Climate risks
Neighborhood: 76230
Nearby schools
Schools provided by the listing agent
- Elementary: Bowie
- Middle: Bowie
- High: Bowie
- District: Bowie ISD
Source: NTREIS. This data may not be complete. We recommend contacting the local school district to confirm school assignments for this home.

Similar homes
- $1,475,0003 bd3 ba3.3k sqft10628 Fm 1125, Bowie, TX 76230For Sale
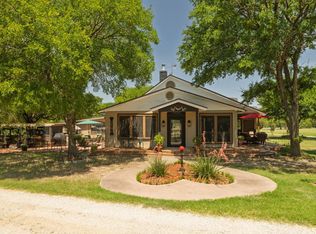 MLS ID #21286860, Michael Detrick. NTREIS
- $1,549,0003 bd4 ba3.1k sqft1757 Country Club Rd, Bowie, TX 76230Active
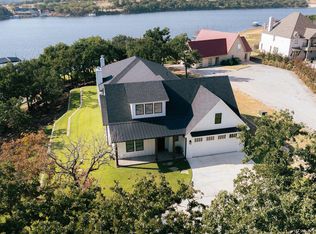
 MLS ID #7121576, Tyler Helbing, Allen Cowden, Broker. Unlock MLS
- $1,595,0003 bd2 ba1.7k sqft858 Ford Rd, Bowie, TX 76230For Sale
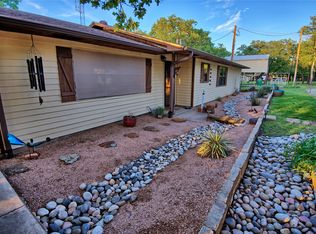 MLS ID #21188189, Josh Swint. NTREIS
- $1,199,9003 bd3 ba2.1k sqft5026 Upper Montague Rd, Bowie, TX 76230For Sale
 MLS ID #21346225, Gilda Brawley. NTREIS
