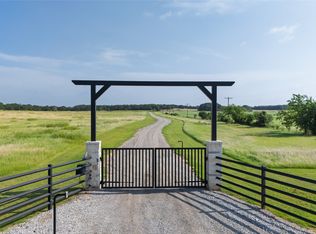
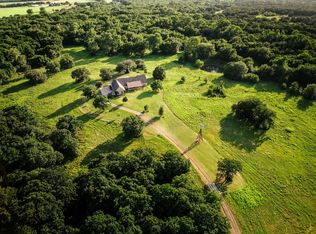
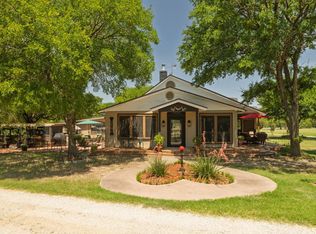
Elegant Country Estate spanning on over 51 acres, this exceptional property offers privacy, luxury and timeless country living. The gorgeous modern farmhouse lies at the heart of the property, and it is surrounded by mature oak trees where deer can be seen from every room. The home was thoughtfully designed for refined living complete with custom craftsmanship. The spacious main residence offers 3093 sq. ft features two spacious primary ensuites, soaring vaulted ceilings, exposed wood beans, an impressive floor to ceiling brick fireplace and abundant natural light. The home showcases a gourmet kitchen complete with beautiful cabinetry, a large island along with additional prep and storage workspace and an oversized pantry. Outdoor living is equally impressive, with a roomy screened-in porch for some leisure and relaxation Also included is a beautiful rustic 1 bed, 1 bath cabin, perfect for private retreats or guest's accommodations. This extraordinary property also offers three stock ponds, hay barn, water well, plenty of wildlife with open pastures for livestock. Property is ag exempted, fenced, unzoned and unrestricted, giving endless opportunities for future vision while enjoying the beauty and the peaceful Texas lifestyle.
For sale
$1,749,000
2145 County Road 1792, Sunset, TX 76270
2beds
3,093sqft
Farm, Single Family Residence
Built in 2022
51.03 Acres Lot
$1,636,500 Zestimate®
$565/sqft
$-- HOA
What's special
Hay barnGorgeous modern farmhouseWater wellAbundant natural lightTwo spacious primary ensuitesThree stock pondsSoaring vaulted ceilings
- 10 days
- 201
- 23
Likely to sell faster than
Zillow last checked:
Listing updated:
Listed by:
Paula Loseke 0445595 940-668-8523,
THE REAL ESTATE COMPANY 940-668-8523
Source: NTREIS,MLS#: 21430462
Facts & features
Interior
Bedrooms & bathrooms
- Bedrooms: 2
- Bathrooms: 3
- Full bathrooms: 2
- 1/2 bathrooms: 1
Primary bedroom
- Features: Built-in Features, Closet Cabinetry, Ceiling Fan(s), Dual Sinks, En Suite Bathroom, Linen Closet, Separate Shower, Walk-In Closet(s)
- Level: First
- Dimensions: 15 x 15
Primary bedroom
- Features: Built-in Features, Closet Cabinetry, Ceiling Fan(s), Double Vanity, En Suite Bathroom, Jetted Tub, Linen Closet, Separate Shower, Walk-In Closet(s)
- Level: First
- Dimensions: 15 x 15
Bonus room
- Features: Ceiling Fan(s)
- Level: Second
- Dimensions: 14 x 24
Dining room
- Level: First
- Dimensions: 14 x 12
Kitchen
- Features: Breakfast Bar, Built-in Features, Kitchen Island, Pantry, Stone Counters, Walk-In Pantry
- Level: First
- Dimensions: 14 x 16
Living room
- Features: Ceiling Fan(s), Fireplace
- Level: First
- Dimensions: 15 x 17
Utility room
- Features: Built-in Features, Closet, Linen Closet, Utility Room, Utility Sink
- Level: First
- Dimensions: 11 x 10
Heating
- Central, Electric
Cooling
- Central Air, Ceiling Fan(s), Electric
Appliances
- Included: Built-In Gas Range, Built-In Refrigerator, Dishwasher, Electric Oven, Gas Cooktop, Disposal, Gas Water Heater, Microwave, Refrigerator, Water Purifier
- Laundry: Washer Hookup, Electric Dryer Hookup, Laundry in Utility Room
Features
- Built-in Features, Cathedral Ceiling(s), Double Vanity, High Speed Internet, Kitchen Island, Multiple Master Suites, Open Floorplan, Vaulted Ceiling(s), Walk-In Closet(s), Wired for Sound
- Flooring: Concrete
- Has basement: No
- Number of fireplaces: 1
- Fireplace features: Gas Log, Gas Starter, Living Room, Masonry
Interior area
- Total interior livable area: 3,093 sqft
Video & virtual tour
Property
Parking
- Total spaces: 3
- Parking features: Covered, Door-Multi, Garage Faces Front, Garage, Garage Door Opener
- Attached garage spaces: 3
Features
- Levels: Two
- Stories: 1
- Patio & porch: Rear Porch, Screened, Covered
- Exterior features: Garden, Outdoor Shower, Rain Gutters
- Pool features: None
- Fencing: Barbed Wire
Lot
- Size: 51.03 Acres
- Features: Acreage, Pasture, Pond on Lot, Many Trees
- Residential vegetation: Brush, Partially Wooded
Details
- Additional structures: Barn(s), Stable(s)
- Has additional parcels: Yes
- Parcel number: 798776
- Horse amenities: Barn, Hay Storage
Construction
Type & style
- Home type: SingleFamily
- Architectural style: Modern,Ranch,Farmhouse
- Property subtype: Farm, Single Family Residence
Materials
- Rock, Stone
- Foundation: Pillar/Post/Pier, Slab
- Roof: Composition
Condition
- New Construction
- Year built: 2022
Utilities & green energy
- Sewer: Septic Tank
- Water: Well
- Utilities for property: Electricity Available, Overhead Utilities, Septic Available, Underground Utilities, Water Available
Community & HOA
Community
- Security: Fire Alarm, Smoke Detector(s)
- Subdivision: Falls County School Land Survey
HOA
- Has HOA: No
Location
- Region: Sunset
Financial & listing details
- Price per square foot: $565/sqft
- Annual tax amount: $8,630
- Date on market: 11/7/2026
- Cumulative days on market: 14 days
- Listing terms: Cash,Conventional
- Road surface type: Asphalt
Estimated market value
$1,636,500
$1.55M - $1.72M
Not available
Price history
| Date | Event | Price |
|---|---|---|
| 11/7/2026 | Listed for sale | $1,749,000$565/sqft |
Source: NTREIS #21430462 Report a problem | ||
Public tax history
Tax history is unavailable.
Monthly payment
Est. payment
Payment breakdown
Explore the cost of this home by adjusting the details. Changes won't be saved.Climate risks
Neighborhood: 76270
Nearby schools
Schools provided by the listing agent
- Elementary: Chico
- Middle: Chico
- High: Chico
- District: Chico ISD
Source: NTREIS. This data may not be complete. We recommend contacting the local school district to confirm school assignments for this home.

Similar homes
- $1,749,0004 bd3 ba4.4k sqft1100 County Road 1785, Sunset, TX 76270For Sale
 MLS ID #21312783, Rhonda Thompson. NTREIS
- $1,950,0004 bd3 ba3.9k sqft2452 Sunset School Rd, Sunset, TX 76270For Sale
 MLS ID #112669, Casey Berley, ALC. REALSTACK
- $2,300,0004 bd5 ba3.7k sqft600 County Road 1790, Sunset, TX 76270For Sale
 MLS ID #20934966, Kristal Campbell. NTREIS
- $1,475,0003 bd3 ba3.3k sqft10628 Fm 1125, Bowie, TX 76230For Sale
 MLS ID #21286860, Michael Detrick. NTREIS
- $1,549,0003 bd4 ba3.1k sqft1757 Country Club Rd, Bowie, TX 76230Active
 MLS ID #7121576, Tyler Helbing, Allen Cowden, Broker. Unlock MLS
