Your Own Piece of Texas Country Living!
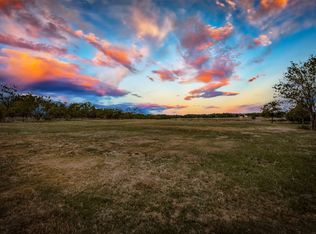
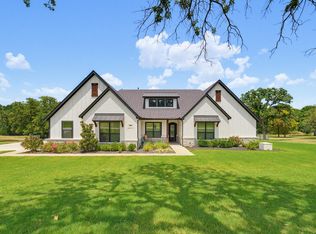
Welcome to your own private retreat on 19.78 acres in Decatur, Texas! Offering 3,186 square feet of living space, 5 bedrooms, and 3.1 bathrooms, this property combines comfortable living with the freedom and flexibility of country life. Inside, you’ll find a welcoming open-concept layout featuring a spacious living area, a beautiful kitchen with a large island, ample cabinetry, and stainless steel appliances—creating the perfect setting for everyday living and gathering with family and friends.
Beyond the home, the possibilities are endless. The expansive acreage offers room to spread out, enjoy the outdoors, and bring your country-living dreams to life. A large insulated shop provides valuable space for projects, equipment, storage, hobbies, or a workshop. The property also features an air-conditioned barn and fenced chicken coops, making it ideal for those who appreciate a homestead lifestyle and room for their animals.
With nearly 20 acres to call your own, this property offers a unique opportunity to enjoy space, privacy, and versatility while still having a comfortable place to call home. Whether you envision a small homestead, a place for recreational equipment, or simply more room to enjoy the Texas countryside, this property offers the space and potential to make it your own. Come experience the possibilities of country living in Decatur!
For sale
$1,350,000
211 Private Road 4376, Decatur, TX 76234
5beds
3,682sqft
Farm, Single Family Residence
Built in 2019
19.78 Acres Lot
$753,300 Zestimate®
$367/sqft
$-- HOA
What's special
Stainless steel appliancesFenced chicken coopsAmple cabinetryAir-conditioned barnWelcoming open-concept layout
- 1 day
- 70
- 10
Zillow last checked:
Listing updated:
Listed by:
Ruby Rios 0812689 817-889-3522,
Su Kaza Realty, LLC 817-889-3522
Source: NTREIS,MLS#: 21412486
Facts & features
Interior
Bedrooms & bathrooms
- Bedrooms: 5
- Bathrooms: 4
- Full bathrooms: 3
- 1/2 bathrooms: 1
Primary bedroom
- Features: Ceiling Fan(s), Split Bedrooms, Walk-In Closet(s)
- Level: First
- Dimensions: 12 x 11
Primary bedroom
- Features: Ceiling Fan(s), Walk-In Closet(s)
- Level: Second
- Dimensions: 12 x 16
Bedroom
- Features: Walk-In Closet(s)
- Level: Second
- Dimensions: 12 x 12
Bedroom
- Features: Ceiling Fan(s), Walk-In Closet(s)
- Level: Second
- Dimensions: 13 x 12
Bedroom
- Features: Ceiling Fan(s), Walk-In Closet(s)
- Level: Second
- Dimensions: 12 x 12
Primary bathroom
- Features: Built-in Features, Dual Sinks, Linen Closet, Walk-In Shower
- Level: First
- Dimensions: 8 x 5
Bonus room
- Features: Ceiling Fan(s)
- Level: Second
- Dimensions: 16 x 18
Dining room
- Level: First
- Dimensions: 12 x 10
Other
- Features: Granite Counters, Linen Closet
- Level: Second
- Dimensions: 8 x 8
Other
- Features: Granite Counters
- Level: Second
- Dimensions: 10 x 8
Half bath
- Features: Granite Counters
- Level: First
- Dimensions: 5 x 5
Kitchen
- Features: Built-in Features, Ceiling Fan(s), Granite Counters, Kitchen Island, Walk-In Pantry
- Level: First
- Dimensions: 12 x 10
Laundry
- Features: Built-in Features
- Level: First
- Dimensions: 8 x 6
Living room
- Features: Ceiling Fan(s), Fireplace
- Level: First
- Dimensions: 18 x 16
Office
- Features: Ceiling Fan(s), Other
- Level: First
- Dimensions: 13 x 11
Heating
- Central, Fireplace(s)
Cooling
- Central Air, Ceiling Fan(s), Other
Appliances
- Included: Dryer, Dishwasher, Gas Cooktop, Gas Oven
Features
- Chandelier, Decorative/Designer Lighting Fixtures, Granite Counters, Kitchen Island, Open Floorplan, Pantry, Cable TV, Walk-In Closet(s)
- Has basement: No
- Number of fireplaces: 1
- Fireplace features: Gas Log
Interior area
- Total interior livable area: 3,682 sqft
Property
Parking
- Total spaces: 2
- Parking features: Driveway, Garage, Garage Door Opener
- Attached garage spaces: 2
Features
- Levels: Two
- Stories: 2
- Patio & porch: Front Porch
- Pool features: None
- Fencing: Chain Link,Fenced
Lot
- Size: 19.78 Acres
- Features: Acreage
Details
- Parcel number: 735626
- Other equipment: Other
- Horses can be raised: Yes
- Horse amenities: Other
Construction
Type & style
- Home type: SingleFamily
- Architectural style: Modern,Farmhouse
- Property subtype: Farm, Single Family Residence
Materials
- Brick
- Foundation: Slab
- Roof: Shingle
Condition
- New Construction
- Year built: 2019
Utilities & green energy
- Sewer: Septic Tank
- Water: Well
- Utilities for property: Septic Available, See Remarks, Water Available, Cable Available
Community & HOA
Community
- Subdivision: Not Available
HOA
- Has HOA: No
Location
- Region: Decatur
Financial & listing details
- Price per square foot: $367/sqft
- Tax assessed value: $1,035,472
- Annual tax amount: $5,294
- Date on market: 10/15/2026
- Cumulative days on market: 2 days
- Exclusions: All appliances including fridge, washer, dryer. all cattle to be sold. Chickens as well. Shop will be cleared out.
- Road surface type: Dirt, Asphalt
Estimated market value
$753,300
$573,000 - $949,000
Not available
Price history
| Date | Event | Price |
|---|---|---|
| 10/15/2026 | Listed for sale | $1,350,000+390.9%$367/sqft |
Source: NTREIS #21412486 Report a problem | ||
| 4/27/2018 | Sold | -- |
Source: Agent Provided Report a problem | ||
| 4/7/2018 | Pending sale | $275,000$75/sqft |
Source: Parker Properties #13775422 Report a problem | ||
| 2/12/2018 | Listed for sale | $275,000$75/sqft |
Source: Parker Properties #13771651 Report a problem | ||
Public tax history
| Year | Property taxes | Tax assessment |
|---|---|---|
| 2025 | $5,294 +1.1% | $1,035,472 +4.1% |
| 2024 | $5,239 +6.1% | $994,961 +7.2% |
| 2023 | $4,939 | $928,263 +14.3% |
| 2022 | -- | $812,301 +19.9% |
| 2021 | $5,755 -9.1% | $677,360 +13.2% |
| 2020 | $6,334 +59.5% | $598,540 +158.9% |
| 2019 | $3,972 +189.9% | $231,170 -10.6% |
| 2018 | $1,370 +4.5% | $258,470 +15.5% |
| 2017 | $1,311 | $223,690 +4.6% |
| 2016 | -- | $213,800 +210.8% |
| 2015 | -- | $68,780 +0.7% |
| 2014 | -- | $68,280 -1.2% |
| 2013 | -- | $69,120 +3.2% |
| 2012 | -- | $66,960 -6.8% |
| 2011 | -- | $71,860 0% |
| 2010 | -- | $71,870 -5.4% |
| 2009 | -- | $75,950 +15.9% |
| 2008 | -- | $65,530 +22.4% |
| 2007 | -- | $53,520 |
Find assessor info on the county website
Monthly payment
Est. payment
Payment breakdown
Explore the cost of this home by adjusting the details. Changes won't be saved.Climate risks
Neighborhood: 76234
Nearby schools
Schools provided by the listing agent
- Elementary: Young
- Middle: Decatur
- High: Decatur
- District: Decatur ISD
Source: NTREIS. This data may not be complete. We recommend contacting the local school district to confirm school assignments for this home.
Similar homes
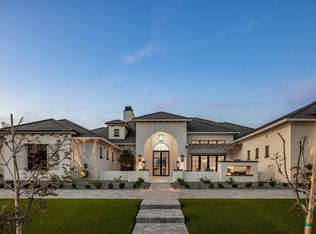
- $1,194,0004 bd3 ba2.9k sqft230 Private Road 2174, Decatur, TX 76234For Sale
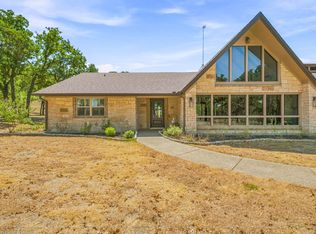 MLS ID #21216632, Jeff Alexander. NTREIS
 - $1,200,0004 bd3 ba2.6k sqft4069 S Fm 730, Decatur, TX 76234For Sale
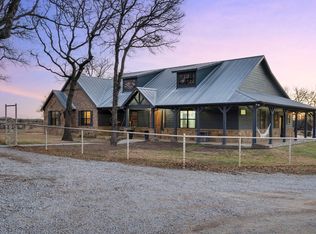 MLS ID #21375349, Taylor Black. NTREIS
 - $899,9004 bd3 ba2.9k sqft168 Hawk Ridge Rd, Decatur, TX 76234For Sale
 MLS ID #21407089, Bobbi Jo Deniz. NTREIS
 - $889,9004 bd3 ba3k sqft209 Rio Rancho Dr, Decatur, TX 76234For Sale
 MLS ID #21408257, Travis Taylor. NTREIS
