Luxury home. Professional horse facility. Complete peace and privacy. Here you get all of it, without trading one thing for another.
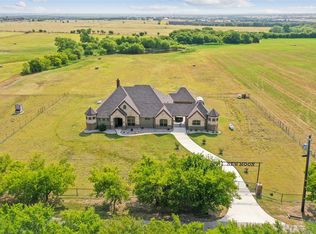
A luxury 5,098 SQFT home with seven bedrooms and four and a half baths. A horse facility designed and built by professional horsemen, with seven stalls and a lighted 140' x 250' riding and roping arena. Nearly 13 acres with well-managed pasture, fencing and run-in sheds.
Just as important is what surrounds it: roughly 1,600 acres of conservation land bordering the farm and another 1,000 across the road. You get the peace, privacy and sunsets of a remote ranch, yet you are 20 minutes from Denton and Decatur, 45 from Fort Worth, and under an hour to Dallas and DFW. Walk out the back door, catch your horse, ride to the arena.
The horse facility was built around making the daily work easy. Barn, arena, turnout and trailer parking sit close together, so chores take minutes. All seven 12' x 12' matted stalls have a window and fan, and the insulated, climate controlled tack room protects your saddles. Also vet stocks, wash racks and covered storage. Roughly eight acres of rotationally grazed pasture, cattle pens, 30 and 50 amp trailer hookups, and room for semis and large trailers.
Have morning coffee on the covered front porch, then watch the horses graze from the back porch at sunset. The home was renovated and expanded in 2014. You’ll find two living areas, a full-height stone fireplace, and a kitchen made for gathering, with custom cabinetry, granite counters and a copper farm sink. Every bedroom has a sizable walk-in closet, and a separate upstairs suite gives family, guests or live-in help their own space. There’s a laundry and mudroom with pantry storage, a fire pit and a large organic garden too.
Ag exempt, no HOA, no pipeline easements, not in a floodplain, one mile from US-380. Private showings by appointment.
Photos, aerial and boundary: www.12820ncountylinerd.com
For sale
$1,495,000
12820 N County Line Rd, Ponder, TX 76259
7beds
5,098sqft
Farm, Single Family Residence
Built in 1999
12.94 Acres Lot
$1,121,300 Zestimate®
$293/sqft
$-- HOA
What's special
Full-height stone fireplaceCattle pensProfessional horse facilityRotationally grazed pastureGranite countersSeven bedroomsSeven stalls
- 4 days
- 141
- 11
Likely to sell faster than
Zillow last checked:
Listing updated:
Listed by:
Michael Greiner 0588268 713-683-0054,
My Castle Realty 713-683-0054
Source: NTREIS,MLS#: 21407275
Facts & features
Interior
Bedrooms & bathrooms
- Bedrooms: 7
- Bathrooms: 5
- Full bathrooms: 4
- 1/2 bathrooms: 1
Primary bedroom
- Level: First
- Dimensions: 0 x 0
Primary bedroom
- Level: Second
- Dimensions: 0 x 0
Bedroom
- Level: Second
- Dimensions: 0 x 0
Bedroom
- Level: Second
- Dimensions: 0 x 0
Bedroom
- Level: Second
- Dimensions: 0 x 0
Bedroom
- Level: Second
- Dimensions: 0 x 0
Bedroom
- Level: Second
- Dimensions: 0 x 0
Dining room
- Level: First
- Dimensions: 0 x 0
Dining room
- Level: First
- Dimensions: 0 x 0
Living room
- Level: First
- Dimensions: 0 x 0
Living room
- Level: Second
- Dimensions: 0 x 0
Heating
- Central, Fireplace(s)
Cooling
- Central Air, Ceiling Fan(s)
Appliances
- Included: Double Oven, Dishwasher, Gas Cooktop, Microwave, Refrigerator
Features
- Built-in Features, Granite Counters, Walk-In Closet(s)
- Flooring: Carpet, Laminate, Tile
- Has basement: No
- Number of fireplaces: 1
- Fireplace features: Den, Wood Burning
Interior area
- Total interior livable area: 5,098 sqft
Video & virtual tour
Property
Parking
- Total spaces: 2
- Parking features: Attached Carport, Gravel, Gated
- Carport spaces: 2
Features
- Levels: Two
- Stories: 2
- Patio & porch: Covered
- Exterior features: Fire Pit, Garden, Lighting, RV Hookup
- Pool features: None
- Fencing: Barbed Wire,Cross Fenced,Pipe,Wire
Lot
- Size: 12.94 Acres
- Features: Acreage, Agricultural, Irregular Lot, Level, Pasture
Details
- Additional structures: Barn(s), Stable(s)
- Parcel number: 741927
Construction
Type & style
- Home type: SingleFamily
- Architectural style: Detached,Farmhouse
- Property subtype: Farm, Single Family Residence
Materials
- Brick, Rock, Stone
- Foundation: Slab
- Roof: Metal
Condition
- Resale
- Year built: 1999
Utilities & green energy
- Sewer: Septic Tank
- Water: Well
- Utilities for property: Electricity Connected, Propane, Phone Available, Septic Available, Water Available
Community & HOA
Community
- Subdivision: Lewis
HOA
- Has HOA: No
Location
- Region: Ponder
Financial & listing details
- Price per square foot: $293/sqft
- Tax assessed value: $1,125,208
- Annual tax amount: $9,613
- Date on market: 10/9/2026
- Cumulative days on market: 6 days
- Listing terms: Cash,Conventional,FHA,VA Loan
Estimated market value
$1,121,300
$998,000 - $1.24M
$2,178/mo
Price history
| Date | Event | Price |
|---|---|---|
| 10/9/2026 | Listed for sale | $1,495,000+27.2%$293/sqft |
Source: NTREIS #21407275 Report a problem | ||
| 3/31/2022 | Sold | -- |
Source: NTREIS #14719427 Report a problem | ||
| 3/8/2022 | Pending sale | $1,175,000$230/sqft |
Source: NTREIS #14719427 Report a problem | ||
| 2/22/2022 | Contingent | $1,175,000$230/sqft |
Source: NTREIS #14719427 Report a problem | ||
| 2/13/2022 | Price change | $1,175,000-2.1%$230/sqft |
Source: NTREIS #14719427 Report a problem | ||
| 2/4/2022 | Listed for sale | $1,200,000$235/sqft |
Source: NTREIS #14719427 Report a problem | ||
| 1/4/2022 | Listing removed | $1,200,000$235/sqft |
Source: NTREIS #14719427 Report a problem | ||
| 12/2/2021 | Listed for sale | $1,200,000$235/sqft |
Source: NTREIS #14719427 Report a problem | ||
Public tax history
| Year | Property taxes | Tax assessment |
|---|---|---|
| 2025 | $9,642 -1% | $1,125,208 +0.3% |
| 2024 | $9,738 -27.2% | $1,121,995 +1.3% |
| 2023 | $13,378 | $1,107,384 +25.1% |
| 2022 | -- | $885,541 +19% |
| 2021 | $7,852 +4.7% | $743,940 +8% |
| 2020 | $7,496 -3.4% | $688,780 +9% |
| 2019 | $7,762 | $631,890 |
| 2018 | $7,762 +2% | $631,890 +9.1% |
| 2017 | $7,611 | $579,390 +7.4% |
| 2016 | -- | $539,310 +7.7% |
| 2015 | -- | $500,830 +113.4% |
| 2014 | -- | $234,720 0% |
| 2013 | -- | $234,800 |
| 2012 | -- | $234,800 -4% |
| 2011 | -- | $244,710 |
| 2010 | -- | $244,710 |
| 2009 | -- | $244,710 |
| 2008 | -- | $244,710 +42.4% |
| 2007 | -- | $171,830 +6.6% |
| 2006 | -- | $161,170 +0.3% |
| 2005 | -- | $160,670 -1.9% |
| 2004 | -- | $163,750 -2.1% |
| 2003 | -- | $167,330 -6% |
| 2002 | -- | $177,990 +0% |
| 2001 | -- | $177,940 +9.1% |
| 2000 | -- | $163,100 |
Find assessor info on the county website
Monthly payment
Est. payment
Payment breakdown
Explore the cost of this home by adjusting the details. Changes won't be saved.Climate risks
Neighborhood: 76259
Nearby schools
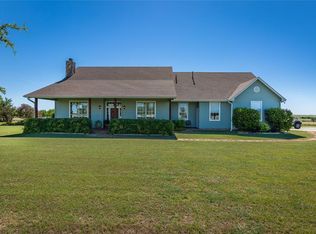
- $815,6004 bd3 ba2.9k sqft12760 N County Line Rd, Ponder, TX 76259Off Market
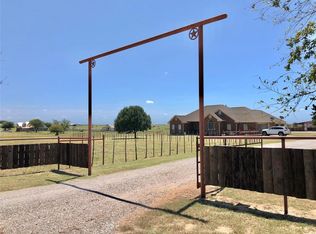
- $1,037,8004 bd3 ba3.7k sqft12850 N County Line Rd, Ponder, TX 76259Off Market
- $732,9003 bd2 ba2.2k sqft14975 Burns Branch Rd, Krum, TX 76249Off Market
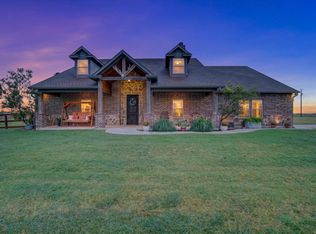
- $1,140,9004 bd4 ba3.6k sqft12782 N County Line Rd, Ponder, TX 76259Off Market

Similar homes
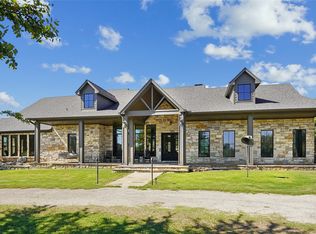
- $989,0004 bd4 ba3.7k sqft19001 N County Line Rd, Ponder, TX 76259For Sale
 MLS ID #21277242, Jessica Kemp. NTREIS
 - $975,0004 bd3 ba4k sqft12240 Wellington Rd, Ponder, TX 76259For Sale
 MLS ID #21282414, Coltin Sherrell. NTREIS
 - $2,195,0004 bd4 ba3.7k sqft934 Private Road 4011, Decatur, TX 76234For Sale
 MLS ID #21399837, EVERETTE NEWLAND. NTREIS
 - $1,195,0004 bd4 ba3k sqft10240 Freeman Rd, Sanger, TX 76266For Sale
 MLS ID #21351105, JUSTIN NEWLAND. NTREIS
