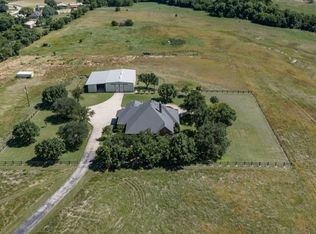
Stunning custom-built home completely remodeled in 2021, offering 4 bedrooms and 3.5 baths with thoughtful design and exceptional finishes throughout. Pictures do not do this home justice! Beautiful hardwood flooring adds warmth and character throughout the home. The custom kitchen is an entertainer’s dream with commercial-grade appliances, an oversized center island, extra-large pantry, and separate working kitchen. Floor-to-ceiling windows span the front and back of the home, filling the interiors with natural light, while the living room captures beautiful sunrises to the east and sunsets to the west. Custom lighting throughout, including a statement chandelier in the living room, adds to the home’s distinctive character. A dedicated gym includes plumbing stubbed in the hall closet, providing the option for an additional guest bath. Outside, a blacktop road leads across a picturesque creek and impressive bridge to the home. Several beautiful live oak groves enhance the property’s natural beauty, along with striking rock formations, abundant wildlife, and a one-of-a-kind fossil garden outside the sunroom featuring fossils discovered onsite, one believed to date back approximately 100 million years. Breathtaking views of rolling hills surround the home, creating an incredible setting. A truly unique property where custom design, exceptional entertaining spaces, natural beauty, and history come together.
For sale
$2,195,000
934 Private Road 4011, Decatur, TX 76234
4beds
3,715sqft
Farm, Single Family Residence
Built in 2021
44.8 Acres Lot
$1,552,100 Zestimate®
$591/sqft
$63/mo HOA
What's special
Beautiful hardwood flooringFloor-to-ceiling windowsCustom lighting throughoutDedicated gymExceptional finishes throughoutSeparate working kitchenNatural light
- 2 days
- 208
- 30
Zillow last checked:
Listing updated:
Listed by:
EVERETTE NEWLAND 0456001 (940)565-8326,
Newland Real Estate, Inc. 940-565-8326
Source: NTREIS,MLS#: 21399837
Facts & features
Interior
Bedrooms & bathrooms
- Bedrooms: 4
- Bathrooms: 4
- Full bathrooms: 3
- 1/2 bathrooms: 1
Primary bedroom
- Features: Built-in Features, En Suite Bathroom, Hollywood Bath
- Level: First
- Dimensions: 21 x 21
Bedroom
- Level: First
- Dimensions: 16 x 13
Bedroom
- Level: First
- Dimensions: 12 x 17
Bedroom
- Level: First
- Dimensions: 14 x 11
Primary bathroom
- Features: Dual Sinks, Garden Tub/Roman Tub, Separate Shower
- Level: First
- Dimensions: 11 x 17
Dining room
- Level: First
- Dimensions: 17 x 14
Other
- Level: First
- Dimensions: 8 x 5
Other
- Level: First
- Dimensions: 6 x 9
Half bath
- Level: First
- Dimensions: 6 x 6
Kitchen
- Features: Dual Sinks, Eat-in Kitchen, Kitchen Island, Pantry, Stone Counters, Sink, Walk-In Pantry
- Level: First
- Dimensions: 12 x 24
Laundry
- Level: First
- Dimensions: 8 x 8
Living room
- Features: Built-in Features, Fireplace
- Level: First
- Dimensions: 28 x 23
Sunroom
- Level: First
- Dimensions: 18 x 13
Heating
- Central
Cooling
- Central Air
Appliances
- Included: Some Gas Appliances, Built-In Refrigerator, Convection Oven, Double Oven, Gas Range, Microwave, Plumbed For Gas
- Laundry: Washer Hookup, Dryer Hookup
Features
- Eat-in Kitchen, Kitchen Island, Pantry, Walk-In Closet(s)
- Flooring: Carpet, Hardwood
- Has basement: No
- Number of fireplaces: 1
- Fireplace features: Stone
Interior area
- Total interior livable area: 3,715 sqft
Video & virtual tour
Property
Parking
- Total spaces: 2
- Parking features: Circular Driveway, Garage
- Attached garage spaces: 2
Features
- Levels: One
- Stories: 1
- Patio & porch: Covered
- Exterior features: Outdoor Grill, Outdoor Kitchen
- Pool features: In Ground, Pool
- Fencing: Pipe
Lot
- Size: 44.8 Acres
- Features: Acreage, Hardwood Trees, Rolling Slope, Many Trees
Details
- Additional structures: Outdoor Kitchen
- Parcel number: 733197
- Horses can be raised: Yes
Construction
Type & style
- Home type: SingleFamily
- Architectural style: Traditional,Farmhouse
- Property subtype: Farm, Single Family Residence
Materials
- Foundation: Slab
- Roof: Composition
Condition
- Resale
- Year built: 2021
Utilities & green energy
- Sewer: Septic Tank
- Water: Well
- Utilities for property: Electricity Available, Electricity Connected, Propane, Septic Available, Water Available
Community & HOA
Community
- Security: Security Gate
- Subdivision: Wagon Trails
HOA
- Has HOA: Yes
- Services included: Maintenance Grounds
- HOA fee: $750 annually
- HOA name: The Wagon Trails Estates Homeowners Association
- HOA phone: 817-606-7578
Location
- Region: Decatur
Financial & listing details
- Price per square foot: $591/sqft
- Tax assessed value: $1,692,963
- Annual tax amount: $7,218
- Date on market: 10/13/2026
- Cumulative days on market: 8 days
- Listing terms: Cash,Conventional
- Road surface type: Asphalt
Estimated market value
$1,552,100
$1.09M - $2.05M
Not available
Price history
| Date | Event | Price |
|---|---|---|
| 10/13/2026 | Listed for sale | $2,195,000$591/sqft |
Source: NTREIS #21399837 Report a problem | ||
Public tax history
| Year | Property taxes | Tax assessment |
|---|---|---|
| 2025 | $7,218 -9.7% | $1,692,963 -0.4% |
| 2024 | $7,991 -11% | $1,700,414 0% |
| 2023 | $8,977 | $1,700,602 +25.4% |
| 2022 | -- | $1,355,630 +17.2% |
| 2021 | $7,663 +4.1% | $1,156,590 +5.1% |
| 2020 | $7,362 +30.7% | $1,100,000 +0% |
| 2019 | $5,633 +7.8% | $1,099,810 +163.4% |
| 2018 | $5,226 +0.5% | $417,570 +8.4% |
| 2017 | $5,200 | $385,140 +10.5% |
| 2016 | -- | $348,500 -0.8% |
| 2015 | -- | $351,220 +4.4% |
| 2014 | -- | $336,350 -1% |
| 2013 | -- | $339,910 -0.7% |
| 2012 | -- | $342,410 -3% |
| 2011 | -- | $353,160 -0.4% |
| 2010 | -- | $354,550 +3.3% |
| 2009 | -- | $343,210 |
| 2008 | -- | $343,210 |
| 2007 | -- | $343,210 |
Find assessor info on the county website
Monthly payment
Est. payment
Payment breakdown
Explore the cost of this home by adjusting the details. Changes won't be saved.Climate risks
Neighborhood: 76234
Nearby schools
Schools provided by the listing agent
- Elementary: Carson
- Middle: Mccarroll
- High: Decatur
- District: Decatur ISD
Source: NTREIS. This data may not be complete. We recommend contacting the local school district to confirm school assignments for this home.
- $360,500-- bd2 ba1.9k sqft1175 Private Road 4011, Decatur, TX 76234Off Market
- $126,100-- bd-- ba1.3k sqft1188 Private Road 4011 #4522, Decatur, TX 76234Off Market
- $128,000-- bd-- ba1.2k sqft1176 Private Road 4011, Decatur, TX 76234Off Market
- $441,2004 bd3 ba2.8k sqft221 Pr 4011, Decatur, TX 76234Off Market
Similar homes
- $1,350,0005 bd4 ba3.6k sqft211 Private Road 4376, Decatur, TX 76234For SaleMLS ID #21412486, Ruby Rios. NTREIS
- $2,375,0004 bd4 ba4.4k sqft333 Private Road 4197, Decatur, TX 76234For Sale
 MLS ID #21290220, Jared Lucier. NTREIS
 - $2,757,0004 bd4 ba3.7k sqft334 Fm 2264, Decatur, TX 76234For Sale
 MLS ID #21272825, Jay Davidson. NTREIS
 - $2,150,0005 bd6 ba3.5k sqft5855 Western Star Dr, Justin, TX 76247For Sale
 MLS ID #21380019, Marsha Crawford. NTREIS
