11 Acres with a Custome Home Built in 2024 part of The Legendary Saunders Farm*5 Bedroom, 5.2 Bath*Kitchen has a 72 inch Electoyx Refrigerator, Freezer*Chef's Delight, Bluestar 6 Burner Propane Stove*Commercial Grade Venthood*Bluestar Double Oven with Frenchdoors on Top* Sonice Style Icemaker*Microwave* Master Bathroom has two seperate sides with a Shower in the Middle, 2 Master Closets*1st Living Room has a Stone Fireplace, Wood Burning with Built in Bookshelves, Orgin Accordian Doors Leading out to the Back Screened in Patio*2nd Living Room has a Gas Fireplace, Orgin Accordian Doors Leading to Back Patio*17x44 Back Screened in Back Pation with a Woodburning Fireplace, Plumbed & has power ready to be built out* Whole house spray foam, highest utility bill $400*High end pella impervia windows with energy package for insulation and stc glass package for sound deadening ability*2 Ac Units but you have 3 Climate Zones*Cabinets & All doors are Knotty Alder*Wood Floors are Engineered but they were designed to be refinished 2 times*2 Hotwater Heaters*3 Freezers are on homerun plugs, No GFCI & all on seperate Breakers*24 Zoned Sprinker System*50 Year Compostion*6 in. gutters around whole house*Chip & Seal Driveway coming off of Paved Road, No gravel*ADDITIONAL 20.445 ACRES AVAILABLE*See Supplement Sheet Attached with List of Home Features
For sale
$2,399,900
Indian Trl, Sanger, TX 76266
5beds
5,025sqft
Single Family Residence
Built in 2024
11 Acres Lot
$2,268,200 Zestimate®
$478/sqft
$-- HOA
What's special
Commercial grade venthoodSonice style icemaker
- 3 days
- 119
- 3
Zillow last checked:
Listing updated:
Listed by:
EDDIE WILLIAMS 0467652 940-383-2712,
WILLIAMS & WILLIAMS, REALTORS 940-383-2712
Source: NTREIS,MLS#: 21337064
Facts & features
Interior
Bedrooms & bathrooms
- Bedrooms: 5
- Bathrooms: 7
- Full bathrooms: 5
- 1/2 bathrooms: 2
Primary bedroom
- Level: First
- Dimensions: 18 x 18
Bedroom
- Level: First
- Dimensions: 13 x 12
Bedroom
- Level: Second
- Dimensions: 13 x 14
Bedroom
- Features: Granite Counters, Garden Tub/Roman Tub, Separate Shower, Steam Shower
- Level: First
- Dimensions: 13 x 10
Bedroom
- Level: First
- Dimensions: 16 x 16
Primary bathroom
- Features: Built-in Features, Granite Counters, Separate Shower, Steam Shower
- Level: First
- Dimensions: 9 x 11
Dining room
- Level: First
- Dimensions: 15 x 22
Other
- Level: First
- Dimensions: 6 x 12
Other
- Features: Granite Counters, Garden Tub/Roman Tub, Separate Shower, Steam Shower
- Level: First
- Dimensions: 16 x 15
Other
- Level: First
- Dimensions: 9 x 5
Other
- Level: First
- Dimensions: 9 x 5
Other
- Level: First
- Dimensions: 12 x 6
Game room
- Level: Second
- Dimensions: 14 x 16
Half bath
- Level: First
- Dimensions: 6 x 6
Half bath
- Level: First
- Dimensions: 6 x 6
Kitchen
- Features: Breakfast Bar, Built-in Features, Eat-in Kitchen, Granite Counters, Kitchen Island, Walk-In Pantry
- Level: First
- Dimensions: 13 x 22
Living room
- Features: Built-in Features, Ceiling Fan(s), Fireplace
- Level: First
- Dimensions: 22 x 19
Living room
- Features: Built-in Features, Ceiling Fan(s), Fireplace
- Level: First
- Dimensions: 17 x 19
Office
- Level: First
- Dimensions: 13 x 10
Utility room
- Features: Built-in Features, Utility Sink
- Level: First
- Dimensions: 7 x 13
Appliances
- Included: Built-In Gas Range, Built-In Refrigerator, Convection Oven, Dishwasher, Electric Oven, Electric Range, Electric Water Heater, Gas Cooktop, Disposal, Ice Maker, Microwave, Range, Refrigerator, Some Commercial Grade, Vented Exhaust Fan
- Laundry: Washer Hookup, Dryer Hookup, Laundry in Utility Room
Features
- Decorative/Designer Lighting Fixtures, Eat-in Kitchen, Granite Counters, Kitchen Island, Open Floorplan, Pantry, Vaulted Ceiling(s), Walk-In Closet(s)
- Flooring: Tile, Wood
- Has basement: No
- Number of fireplaces: 3
- Fireplace features: Family Room, Gas, Gas Starter, Living Room, Propane, Stone
Interior area
- Total interior livable area: 5,025 sqft
Video & virtual tour
Property
Parking
- Total spaces: 4
- Parking features: Additional Parking, Concrete, Driveway, Garage, Garage Door Opener, Garage Faces Side
- Attached garage spaces: 4
Features
- Levels: Two
- Stories: 2
- Patio & porch: Covered
- Exterior features: Rain Gutters
- Pool features: None
Lot
- Size: 11 Acres
- Features: Acreage, Agricultural, Back Yard, Lawn, Landscaped, Pasture, Sprinkler System
- Residential vegetation: Brush
Details
- Parcel number: TBD
- Other equipment: Satellite Dish
Construction
Type & style
- Home type: SingleFamily
- Architectural style: Detached
- Property subtype: Single Family Residence
- Attached to another structure: Yes
Materials
- Roof: Composition
Condition
- Year built: 2024
Utilities & green energy
- Sewer: Septic Tank
- Water: Community/Coop
- Utilities for property: Electricity Available, Septic Available, Water Available
Community & HOA
Community
- Subdivision: Wm Hensworth
HOA
- Has HOA: No
Location
- Region: Sanger
Financial & listing details
- Price per square foot: $478/sqft
- Date on market: 10/9/2026
- Cumulative days on market: 704 days
- Listing terms: Cash,Conventional,Federal Land Bank,VA Loan
Estimated market value
$2,268,200
$2.15M - $2.38M
$4,740/mo
Price history
| Date | Event | Price |
|---|---|---|
| 10/9/2026 | Listed for sale | $2,399,900$478/sqft |
Source: NTREIS #21337064 Report a problem | ||
| 9/21/2026 | Listing removed | $2,399,900$478/sqft |
Source: NTREIS #21337064 Report a problem | ||
| 7/21/2026 | Listed for sale | $2,399,900$478/sqft |
Source: NTREIS #21337064 Report a problem | ||
Public tax history
Tax history is unavailable.
Monthly payment
Est. payment
Payment breakdown
Explore the cost of this home by adjusting the details. Changes won't be saved.Climate risks
Neighborhood: 76266
Nearby schools
Schools provided by the listing agent
- Elementary: Chisolm Trail
- Middle: Sanger
- High: Sanger
- District: Sanger ISD
Source: NTREIS. This data may not be complete. We recommend contacting the local school district to confirm school assignments for this home.
Similar homes
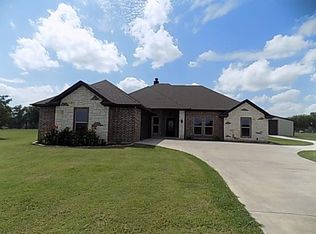
- $2,995,5005 bd7 ba5k sqft10602 Indian Trl, Sanger, TX 76266For Sale
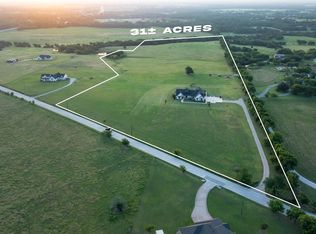 MLS ID #21316849, EDDIE WILLIAMS. NTREIS
 - $2,000,0007 bd4 ba5.3k sqft12190 Marion Rd, Sanger, TX 76266For Sale
 MLS ID #21377181, Trisha Simms. NTREIS
 - $1,799,0006 bd4 ba4.3k sqft6298 Belz Rd, Sanger, TX 76266For Sale
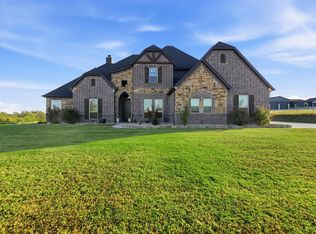 MLS ID #21351715, Chad Mudd. NTREIS
 - $2,495,0005 bd5 ba5.5k sqft1700 E Hickory Hill Rd, Argyle, TX 76226For Sale
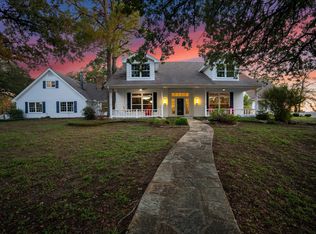 MLS ID #21400999, Brian White. NTREIS
