Hilltop Views, Guest House, Pond & 8 Acres – The Country Retreat You’ve Been Waiting For!
Perched atop a scenic hill with breathtaking panoramic views, this one-of-a-kind 8-acre property offers the peaceful country lifestyle you’ve been dreaming of. From stunning sunsets to a picturesque pond, every inch of this property was designed to impress.
The main home features 4 bedrooms, 2 bathrooms, an open-concept floor plan, two spacious living areas, upgraded granite countertops, stainless steel appliances, and walls of windows that capture the incredible views. Whether you’re entertaining guests or enjoying a quiet evening at home, you’ll appreciate the beauty that surrounds you.
Outside, you’ll find two shops, a barn, cross-fenced pasture, and plenty of room for horses, livestock, or your favorite agricultural project.
Need space for family, guests, or additional income. The separate 2-bedroom, 2-bath barndominium offers endless possibilities as a guest house, multigenerational living space, long-term rental, or VRBO. Inside, you’ll even find a dedicated hot tub swim spa room, featuring an 8 by 12 orthopedic swim hot tub, that will remain with the property.
Accessed by a shared driveway with a recorded easement, this private retreat sits at the back of the property, creating a secluded setting while remaining easily accessible. The home at the front of the property is occupied by the seller’s son and is not included in the sale.
Properties with views like this are hard to find. If you’ve been searching for a hilltop home with a guest house, pond, shops, acreage, and unforgettable sunsets, your search is over.
For sale
$1,650,000
3007 McReynolds Rd, Sanger, TX 76266
5beds
3,616sqft
Farm, Single Family Residence
Built in 1995
8 Acres Lot
$-- Zestimate®
$456/sqft
$-- HOA
What's special
Open-concept floor planCross-fenced pastureStainless steel appliancesUpgraded granite countertopsTwo shopsPicturesque pond
- 92 days
- 123
- 4
Likely to sell faster than
Zillow last checked:
Listing updated:
Listed by:
Cami Hobbs Riley 0459845 972-382-8882,
Keller Williams Prosper Celina 972-382-8882
Source: NTREIS,MLS#: 21303145
Facts & features
Interior
Bedrooms & bathrooms
- Bedrooms: 5
- Bathrooms: 4
- Full bathrooms: 3
- 1/2 bathrooms: 1
Primary bedroom
- Features: Ceiling Fan(s), Dual Sinks, En Suite Bathroom, Garden Tub/Roman Tub, Separate Shower, Walk-In Closet(s)
- Level: First
- Dimensions: 16 x 12
Bedroom
- Level: First
- Dimensions: 10 x 8
Bedroom
- Level: First
- Dimensions: 10 x 7
Bedroom
- Level: First
- Dimensions: 17 x 11
Bedroom
- Level: First
- Dimensions: 11 x 8
Breakfast room nook
- Level: First
- Dimensions: 9 x 9
Kitchen
- Features: Built-in Features, Eat-in Kitchen, Granite Counters, Kitchen Island
- Level: First
- Dimensions: 20 x 9
Living room
- Features: Fireplace
- Level: First
- Dimensions: 16 x 17
Living room
- Level: First
- Dimensions: 13 x 11
Storage room
- Features: Built-in Features
- Level: First
- Dimensions: 41 x 6
Utility room
- Features: Built-in Features, Utility Sink
- Level: First
- Dimensions: 10 x 6
Heating
- Electric, Fireplace(s)
Cooling
- Ceiling Fan(s), Electric
Appliances
- Included: Dishwasher, Electric Cooktop, Electric Oven, Electric Water Heater, Disposal, Microwave, Vented Exhaust Fan
- Laundry: Washer Hookup, Dryer Hookup, Laundry in Utility Room
Features
- Built-in Features, Chandelier, Decorative/Designer Lighting Fixtures, Eat-in Kitchen, High Speed Internet, Kitchen Island, Open Floorplan, Cable TV, Walk-In Closet(s)
- Flooring: Carpet, Ceramic Tile, Laminate
- Has basement: No
- Number of fireplaces: 1
- Fireplace features: Masonry, Wood Burning
Interior area
- Total interior livable area: 3,616 sqft
Video & virtual tour
Property
Parking
- Total spaces: 4
- Parking features: Attached Carport, Driveway, Garage, Garage Door Opener, Gravel
- Attached garage spaces: 2
- Carport spaces: 2
- Covered spaces: 4
Features
- Levels: One
- Stories: 1
- Patio & porch: Covered
- Exterior features: Lighting, Rain Gutters, Storage
- Pool features: None
- Fencing: Metal,Wire
- On waterfront: Yes
- Waterfront features: Creek
Lot
- Size: 8 Acres
- Features: Acreage, Agricultural, Back Yard, Lawn, Landscaped, Native Plants, Pasture, Pond on Lot, Ravine, Sprinkler System
Details
- Additional structures: Guest House, Outbuilding, Second Residence, Residence, Shed(s)
- Parcel number: R59744
Construction
Type & style
- Home type: SingleFamily
- Architectural style: Traditional,Barndominium,Farmhouse
- Property subtype: Farm, Single Family Residence
Materials
- Brick
- Foundation: Slab
- Roof: Shingle
Condition
- Year built: 1995
Utilities & green energy
- Electric: Photovoltaics Seller Owned
- Sewer: Private Sewer, Septic Tank
- Water: Private, Well
- Utilities for property: Overhead Utilities, Sewer Available, Septic Available, Water Available, Cable Available
Green energy
- Energy generation: Solar
Community & HOA
Community
- Features: Community Mailbox
- Security: Smoke Detector(s)
- Subdivision: F Jamie
HOA
- Has HOA: No
Location
- Region: Sanger
Financial & listing details
- Price per square foot: $456/sqft
- Tax assessed value: $644,875
- Annual tax amount: $5,650
- Date on market: 6/26/2026
- Cumulative days on market: 53 days
- Listing terms: Cash,Conventional,FHA,VA Loan
- Road surface type: Gravel
Estimated market value
Not available
Estimated sales range
Not available
Not available
Price history
| Date | Event | Price |
|---|---|---|
| 6/26/2026 | Listed for sale | $1,650,000-25%$456/sqft |
Source: NTREIS #21303145 Report a problem | ||
| 6/4/2025 | Listing removed | $2,200,000$608/sqft |
Source: NTREIS #20874608 Report a problem | ||
| 4/7/2025 | Listed for sale | $2,200,000$608/sqft |
Source: NTREIS #20874608 Report a problem | ||
Public tax history
| Year | Property taxes | Tax assessment |
|---|---|---|
| 2025 | $588 -1.6% | $417,186 -32.9% |
| 2024 | $597 +0.4% | $621,828 +6.6% |
| 2023 | $595 -74.4% | $583,058 +34.7% |
| 2022 | $2,319 +12.4% | $432,996 +8% |
| 2021 | $2,063 +0.8% | $400,955 +46.2% |
| 2020 | $2,046 +0.3% | $274,246 -30.1% |
| 2019 | $2,041 +2.7% | $392,523 +56.8% |
| 2018 | $1,987 | $250,300 +17.7% |
| 2017 | -- | $212,572 +13.3% |
| 2016 | -- | $187,587 -2.7% |
| 2015 | $2,020 | $192,816 |
Find assessor info on the county website
Monthly payment
Est. payment
Payment breakdown
Explore the cost of this home by adjusting the details. Changes won't be saved.Climate risks
Neighborhood: 76266
Nearby schools
Schools provided by the listing agent
- Elementary: Butterfield
- Middle: Sanger
- High: Sanger
- District: Sanger ISD
Source: NTREIS. This data may not be complete. We recommend contacting the local school district to confirm school assignments for this home.
Similar homes
- $950,0004 bd3 ba2.2k sqft2038 W Fm 455, Sanger, TX 76266For Sale
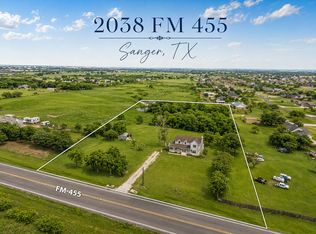 MLS ID #21238621, Michelle Hilgendorf. NTREIS
 - $1,950,0004 bd2 ba2.3k sqft5355 Hoehn Rd, Sanger, TX 76266For Sale
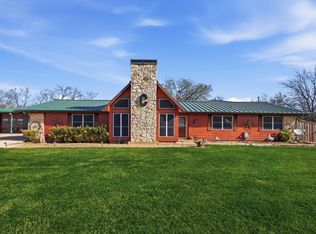 MLS ID #21212029, Patsi Cassidy. NTREIS
 - $1,449,0004 bd5 ba5.1k sqft2380 W Sherman Dr, Aubrey, TX 76227For Sale
 MLS ID #21359887, Jeff Higgs. NTREIS
 - $1,500,0004 bd3 ba2.3k sqft10732 Fm 1385, Pilot Point, TX 76258For Sale
 MLS ID #21337693, Belinda Duff. NTREIS
